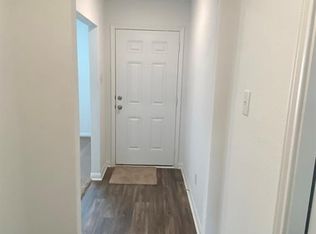
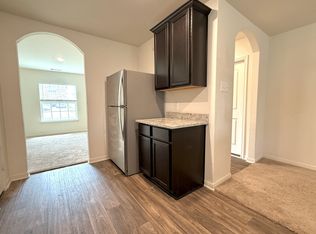
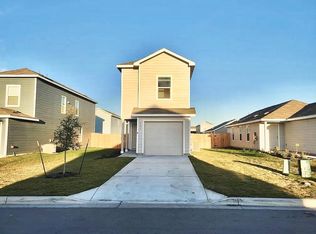
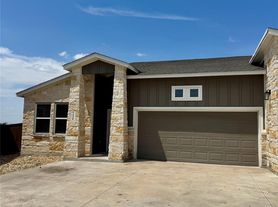
This property is listed for both lease and sale. Whichever option is secured first will determine the final status, and the other listing will be withdrawn. This home now features brand-new, modern fixtures throughout, giving every space a fresh, stylish, and upgraded feel. From updated lighting that brightens the entire home to contemporary hardware that adds a touch of elegance, these improvements make the property stand out and feel truly move-in ready. Step into comfort and convenience with this well-kept 3-bed, 2-bath home located in the growing community of Jarrell. A perfect choice for tenants seeking a clean, low-maintenance space with modern flow and a welcoming neighborhood feel. Inside, the home features no carpet throughout, an open kitchen flowing into the family room, and a decent-sized backyard ideal for pets, play, or outdoor relaxation. The layout is bright, functional, and easy to maintain. Located within Jarrell ISD, the home is close to Igo Elementary, parks, playgrounds, and everyday conveniences. Quick access to I-35 makes commuting simple, with Georgetown and Austin amenities just a short drive away.
House for rent
Singlefamily
Available now
Cats, dogs OK
Air conditioner, central air, electric, heat pump
Electric dryer hookup laundry
4 Attached garage spaces parking
Central, electric, forced air, heat pump
What's special
- 162 days |
- -- |
- -- |
Zillow last checked:
Listing updated:
Travel times

Let’s turn your rent into credit progress
Build credit history with every on-time payment and get credit for the payment you’re already making.
Facts & features
Interior
Bedrooms & bathrooms
- Bedrooms: 3
- Bathrooms: 2
- Full bathrooms: 2
Heating
- Central, Electric, Forced Air, Heat Pump
Cooling
- Air Conditioner, Central Air, Electric, Heat Pump
Appliances
- Included: Dishwasher, Electric Oven, Electric Range, Electric Water Heater, Exhaust Fan, Free-Standing Range, Garbage Disposal, Microwave Oven, Refrigerator, Self Cleaning Oven, Stainless Steel Appliance(s), Washer/Dryer Hookups
- Laundry: Electric Dryer Hookup, Hookups, Laundry Room, Main Level, Washer Hookup
Features
- Bar, Breakfast Bar, Ceiling Fan(s), Ceiling Fan(s), Electric Dryer Hookup, Exhaust Fan, Granite Counters, Low Flow Plumbing Fixtures, Open Floorplan, Pantry, Pantry, Recessed Lighting, Walk-In Closet(s), Washer Hookup
- Flooring: Vinyl
Interior area
- Total interior livable area: 1,525 sqft
Property
Parking
- Total spaces: 4
- Parking features: Attached, Driveway, Garage, Open
- Has attached garage: Yes
- Has uncovered spaces: Yes
- Details: Contact manager
Features
- Stories: 1
- Exterior features: Barbecue, Cluster Mailbox, Common Grounds, Lighting, Playground, Public Maintained Road, Trees-Small (under 20 Ft)
- Pool features: Contact manager
- Has view: Yes
- View description: Neighborhood
Lot
- Features: Back Yard, Front Yard, Interior Lot, Landscaped, Subdivided
Details
- Additional structures: Garage(s)
- Parcel number: 132 Maywood Lane
Construction
Type & style
- Home type: SingleFamily
- Property subtype: SingleFamily
Materials
- Roof: Fiberglass,Shake Shingle
Condition
- Year built: 2022
Community & HOA
Community
- Features: Curbs, Park, Playground
HOA
- Amenities included: Dog Park
Location
- Region: Jarrell
Financial & listing details
- Lease term: 12 Months
Nearby apartments for rent


Price history
| Date | Event | Price |
|---|---|---|
| 10/5/2026 | Listing removed | $283,000$186/sqft |
Source:  Unlock MLS #2280006 Report a problem Unlock MLS #2280006 Report a problem | ||
| 8/15/2026 | Price change | $283,000-18.2%$186/sqft |
Source: Unlock MLS #2280006 Report a problem | ||
| 8/15/2026 | Price change | $1,725-1.4%$1/sqft |
Source: Unlock MLS #9751921 Report a problem | ||
| 5/14/2026 | Listed for rent | $1,750+0.3%$1/sqft |
Source: Unlock MLS #9751921 Report a problem | ||
| 7/14/2024 | Listing removed | -- |
Source: Unlock MLS #6689870 Report a problem | ||
| 6/7/2024 | Price change | $1,745-3%$1/sqft |
Source: Unlock MLS #6689870 Report a problem | ||
| 5/8/2024 | Listed for rent | $1,799$1/sqft |
Source: Unlock MLS #6689870 Report a problem | ||
| 5/1/2024 | Listing removed | -- |
Source: Unlock MLS #3428580 Report a problem | ||
| 4/11/2024 | Price change | $1,799-2.8%$1/sqft |
Source: Unlock MLS #3428580 Report a problem | ||
| 3/19/2024 | Listed for rent | $1,850+0.1%$1/sqft |
Source: Unlock MLS #3428580 Report a problem | ||
| 3/5/2024 | Listing removed | -- |
Source: Unlock MLS #8717926 Report a problem | ||
| 2/3/2024 | Listed for rent | $1,849+0.2%$1/sqft |
Source: Unlock MLS #8717926 Report a problem | ||
| 2/1/2024 | Listing removed | -- |
Source: Unlock MLS #9715068 Report a problem | ||
| 12/19/2023 | Listed for rent | $1,845$1/sqft |
Source: Unlock MLS #9715068 Report a problem | ||
| 12/16/2023 | Listing removed | -- |
Source: Unlock MLS #3014985 Report a problem | ||
| 11/27/2023 | Price change | $1,845-2.4%$1/sqft |
Source: Unlock MLS #3014985 Report a problem | ||
| 11/9/2023 | Listed for rent | $1,890+5.3%$1/sqft |
Source: Unlock MLS #3014985 Report a problem | ||
| 8/16/2023 | Listing removed | -- |
Source: Zillow Rentals Report a problem | ||
| 6/29/2023 | Price change | $1,795-3%$1/sqft |
Source: Zillow Rentals Report a problem | ||
| 6/16/2023 | Listed for rent | $1,850+1.1%$1/sqft |
Source: Zillow Rentals Report a problem | ||
| 6/8/2022 | Listing removed | -- |
Source: Zillow Rental Manager Report a problem | ||
| 6/3/2022 | Listed for rent | $1,830$1/sqft |
Source: Zillow Rental Manager Report a problem | ||
| 4/25/2022 | Listing removed | -- |
Source: Unlock MLS #8051831 Report a problem | ||
| 3/7/2022 | Pending sale | $345,900$227/sqft |
Source: Unlock MLS #8051831 Report a problem | ||