Welcome to this stunning 4-bedroom, 2-bathroom home offering 1,987 sq ft of beautifully designed living space on a spacious 0.41-acre lot within the city limits of Auburn, KY. Built in 2025, this immaculate home is practically brand new and loaded with modern upgrades. The open-concept layout features vaulted ceilings, shiplap accents, and a stylish accent wall in the dining area that adds a touch of elegance. The kitchen is a true centerpiece with an oversized island, gorgeous granite countertops, abundant cabinetry, a classy tile backsplash, beautiful gold hardware, and a huge walk-in pantry complete with built-in shelving and a beverage fridge. All kitchen appliances remain with the home. The master suite offers a relaxing retreat with a large walk-in closet and a cozy ensuite bathroom with generous storage. The additional bedrooms are spacious and versatile, perfect for guests, family, or a home office. Outdoor living is equally inviting with covered front and back porches, a patio area, stamped concrete walkways, and a paved driveway. The clear lot offers an open canvas for your outdoor ideas—whether it's a garden, play area, or entertaining space. A hardwired Ring Pro camera system is also included for added peace of mind. Conveniently located near Bowling Green and Franklin, this gorgeous Auburn home combines style, comfort, and functionality in one perfect package. Don’t miss your opportunity to own this nearly-new home—schedule your showing today!
Sold for $364,900
$364,900
132 McCutchen Ct, Auburn, KY 42206
4beds
1,987sqft
Single Family Residence
Built in 2025
0.41 Acres Lot
$377,000 Zestimate®
$184/sqft
$2,108 Estimated rent
Home value
$377,000
Estimated sales range
Not available
$2,108/mo
Zestimate® history
Owner options
List your home for rent
$2,108/mo
Rent Zestimate®
Find your next renter with Zillow Rental Manager. Plus, with online applications, you can quickly screen prospective tenants – for free.
$2,108/mo
Rent Zestimate®
Refinance and save
$2,168/mo
Est. payment
Refinancing to a lower rate could help reduce your monthly payments and save thousands over the life of the loan.
$2,168/mo
Est. payment
Explore your selling options
Work with a Zillow partner agent
Leverage their expertise and Zillow's premium Showcase listings to get your home seen by more buyers.
Get startedList with your own agent
Get your home in front of millions of buyers by listing it on Zillow.
Learn how to do itSell it yourself
Take full control of how buyers see your home on Zillow by listing For Sale by Owner (FSBO).
List your homeWhat's special
Stylish accent wallPatio areaCozy ensuite bathroomLarge walk-in closetBeverage fridgePaved drivewayClassy tile backsplash
Zillow last checked:
Listing updated:
Listed by:
Crystal Cavanah 270-725-5673,
Keller Williams First Choice R
Bought with:
Robert Beam, 265241
Coldwell Banker Legacy Group
Source: RASK,MLS#: RA20255681
Facts & features
Interior
Bedrooms & bathrooms
- Bedrooms: 4
- Bathrooms: 2
- Full bathrooms: 2
- Main level bathrooms: 2
- Main level bedrooms: 4
Primary bedroom
- Level: Main
- Area: 221.26
- Dimensions: 14.92 x 14.83
Bedroom 2
- Level: Main
- Area: 161.74
- Dimensions: 14.17 x 11.42
Bedroom 3
- Level: Main
- Area: 104.13
- Dimensions: 10.5 x 9.92
Bedroom 4
- Level: Main
- Area: 161.74
- Dimensions: 14.17 x 11.42
Primary bathroom
- Level: Main
- Area: 84.73
- Dimensions: 12.25 x 6.92
Bathroom
- Features: Double Vanity
Dining room
- Level: Main
- Area: 275.8
- Dimensions: 19.58 x 14.08
Kitchen
- Features: Eat-in Kitchen, Granite Counters
- Level: Main
- Area: 218.82
- Dimensions: 19.17 x 11.42
Living room
- Level: Main
- Area: 314.5
- Dimensions: 18.5 x 17
Heating
- Central, Electric
Cooling
- Central Electric
Appliances
- Included: Dishwasher, Microwave, Electric Range, Refrigerator, Electric Water Heater
- Laundry: Laundry Room
Features
- Cathedral Ceiling(s), Closet Light(s), Split Bedroom Floor Plan, Vaulted Ceiling(s), Walk-In Closet(s), Walls (Dry Wall), Eat-in Kitchen
- Flooring: Vinyl
- Doors: Insulated Doors
- Windows: Thermo Pane Windows
- Basement: None,Crawl Space
- Attic: Storage
- Has fireplace: No
- Fireplace features: None
Interior area
- Total structure area: 1,987
- Total interior livable area: 1,987 sqft
Property
Parking
- Total spaces: 2
- Parking features: Attached
- Attached garage spaces: 2
- Has uncovered spaces: Yes
Accessibility
- Accessibility features: 1st Floor Bathroom
Features
- Patio & porch: Covered Front Porch, Patio
- Exterior features: Concrete Walks, Lighting, Landscaping, Outdoor Lighting, Stamped Concrete Walks
- Fencing: None
- Body of water: None
Lot
- Size: 0.41 Acres
- Features: City Lot, Subdivided
Details
- Parcel number: 145010300851
Construction
Type & style
- Home type: SingleFamily
- Architectural style: Traditional
- Property subtype: Single Family Residence
Materials
- Vinyl Siding
- Roof: Dimensional
Condition
- New Construction
- New construction: No
- Year built: 2025
Utilities & green energy
- Sewer: City
- Water: City
Community & HOA
Community
- Subdivision: N/A
Location
- Region: Auburn
Financial & listing details
- Price per square foot: $184/sqft
- Price range: $364.9K - $364.9K
- Date on market: 10/1/2025
- Road surface type: Asphalt
Price history
| Date | Event | Price |
|---|---|---|
| 11/17/2025 | Sold | $364,900$184/sqft |
Source:  RASK #RA20255681 Report a problem RASK #RA20255681 Report a problem | ||
| 10/14/2025 | Pending sale | $364,900$184/sqft |
Source: RASK #RA20255681 Report a problem | ||
| 10/1/2025 | Listed for sale | $364,900-1.6%$184/sqft |
Source: RASK #RA20255681 Report a problem | ||
| 8/7/2025 | Sold | $370,900$187/sqft |
Source: RASK #RA20254561 Report a problem | ||
Public tax history
Tax history is unavailable.
Neighborhood: 42206
Nearby homes
- $310,0003 bd2 ba1.6k sqft1193 Chandlers Rd, Auburn, KY 42206For Sale
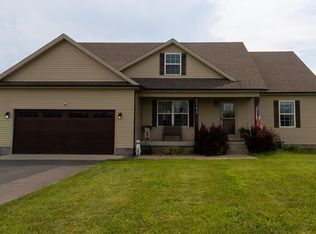
- $335,0003 bd2 ba1.8k sqft118 McCutchen Ct, Auburn, KY 42206Sold

- $342,1343 bd2 ba1.8k sqft120 McCutchen Ct, Auburn, KY 42206Sold

- $338,4004 bd2 ba-- sqft124 McCutchen Ct, Auburn, KY 42206Sold
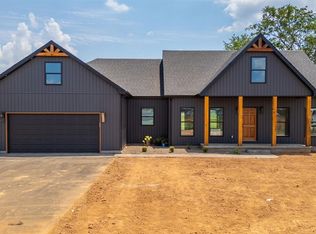
- $336,0004 bd2 ba1.8k sqft122 McCutchen Ct, Auburn, KY 42206Sold
- $381,0003 bd3 ba2k sqft134 McCutchen Ct, Auburn, KY 42206Sold
- $374,0004 bd2 ba1.8k sqft136 McCutchen Ct, Auburn, KY 42206Sold
- $289,2343 bd2 ba1.5k sqft135 McCutchen Ct, Auburn, KY 42206Sold
Nearby schools
GreatSchools rating
- 6/10Auburn Elementary SchoolGrades: PK-8Distance: 0.2 mi
- 8/10Logan County High SchoolGrades: 9-12Distance: 7.8 mi
Schools provided by the listing agent
- Elementary: Auburn
- Middle: Auburn
- High: Logan County
Source: RASK. This data may not be complete. We recommend contacting the local school district to confirm school assignments for this home.


Get pre-qualified for a loan
At Zillow Home Loans, we can pre-qualify you in as little as 5 minutes with no impact to your credit score.An equal housing lender. NMLS #10287.
Sell for more on Zillow
Get a Zillow Showcase℠ listing at no additional cost and you could sell for .
$377,000
2% more
+$7,540
With Zillow Showcase(estimated)
$384,540
- Kentucky
- Logan County
- Auburn
- 42206
- 132 McCutchen Ct
Nearby cities
Nearby zip codes
Other Auburn Topics
