Skip main navigation
Off market
  • $690,400

    132 Meadow Woods Ln, Reedsville, PA 17084

    3beds
    3,831sqft
    SingleFamily
    Built in 1990
    2.16 Acres Lot
    $690,400 Zestimate®
    $180/sqft
    $3,074 Estimated rent

    Home value

    $690,400

    $656,000 - $725,000

    $3,074/mo

    Zestimate® history
    Loading
    Loading...

    Owner options

    List your home for rent

    $3,074/mo

    Rent Zestimate®

    Find your next renter with Zillow Rental Manager. Plus, with online applications, you can quickly screen prospective tenants – for free.

    Learn more

    $3,074/mo

    Rent Zestimate®

    Refinance and save

    $4,598/mo

    Est. payment

    Refinancing to a lower rate could help reduce your monthly payments and save thousands over the life of the loan.

    See today's rates

    $4,598/mo

    Est. payment

    Explore your selling options

    Work with a Zillow partner agent

    Leverage their expertise and Zillow's premium Showcase listings to get your home seen by more buyers.

    Get started

    List with your own agent

    Get your home in front of millions of buyers by listing it on Zillow.

    Learn how to do it

    Sell it yourself

    Take full control of how buyers see your home on Zillow by listing For Sale by Owner (FSBO).

    List your home

    What's special

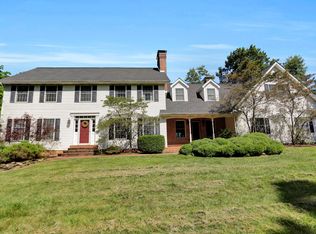
    This stunning contemporary ranch will impress you with the soaring cedar cathedral ceilings, open floor plan, over-sized owner's suite and three car garage on 2.16 wooded acres just minutes from Rte 322 in Reedsville. Enter thru impressive solid wood double doors where you're greeted with unique architecture of the home and a view of the woods & field through the wall of windows. Hardwood flrs thru-out the main floor in an open layout dining & living rm with gas fireplace, An updated kitchen features Italian marble counters, newer stainless appliances including a double convection oven and warming oven, cooktop,large center island and huge pantry. A laundry & mudroom are just steps away. Entertain in the great room beside the kitchen, enjoy the fireplace,have a drink at the custom wet bar overlooking the backyard fire pit, or relax on the 3 season porch adjacent to the kitchen. An executive office with built-in bookcases and powder rm are close by. The main floor owner's suite encompasses nearly 1000 sq ft including the bath with custom his & hers bathroom vanities, walk-in closets, jetted garden tub & walk-in shower. The master bedroom has a tray ceiling and doors to the deck. The lower level is completely finished with two bedrooms and two full baths, large rec room with gas fireplace, cedar closet, wine cellar, storage and walk-out to the yard. Three heating & cooling options include wood furnace, oil HW and mini-splits. Back-up generator included. Don't miss this one!

    This property is off market, which means it's not currently listed for sale or rent on Zillow. This may be different from what's available on other websites or public sources.
    Facts & features

    Interior

    Bedrooms & bathrooms
    • Bedrooms: 3
    • Bathrooms: 5
    • Full bathrooms: 3
    • 1/2 bathrooms: 2
    Heating
    • Baseboard, Oil
    Cooling
    • Central
    Features
    • Flooring: Hardwood
    • Basement: Finished
    • Attic: Scuttle, Drop Stairs
    • Has fireplace: Yes
    Interior area
    • Total interior livable area: 3,831 sqft

    Property

    Parking
    • Total spaces: 3
    • Parking features: Garage - Attached
    Features
    • Exterior features: Wood, Brick
    Lot
    • Size: 2.16 Acres
    Details
    • Parcel number: 14080307000

    Construction

    Type & style
    • Home type: SingleFamily
    Materials
    • Foundation: Slab
    • Roof: Asphalt
    Condition
    • Year built: 1990

    Community & neighborhood

    Location
    • Region: Reedsville

    Other

    Other facts
    • Exterior: Brick, T111
    • Fireplace Fuel: Propane Logs, Electric
    • Basement: Full Basement Partially Finished
    • Water Softener: Included
    • Amenities: Whirlpool Tub, Eat-in Kitchen, Garage Door Opener, Walk-in Closet, Deck, Hardwood Floors, Mudroom, Rec Lighting, Walk-out Basement, 3 Season Porch, Wet Bar, Office, Pantry, Rec Room, Exterior Wood stove, Primary Bath, Fireplace, Patio
    • Sewer Type: On Site
    • Heat Type: Other-See Remarks, Hot Water Baseboard, Ductless Mini-Split System
    • Exterior Property Features: Mountain Views, Wooded, Deed Restrictions
    • A/C Type: Central
    • Fuel Type: Electric, Wood, Oil
    • Driveway: Asphalt
    • Street Access: Public
    • Garage: Attached
    • Stove Fuel: Wood
    • Attic: Scuttle, Drop Stairs
    • Water Type: Well
    • Property Status: Pending
    • A/C Type: Ductless Mini-Split System
    • Roof: Shingle
    • Parcel #: 14-08-0307

    Price history

    DateEventPrice
    4/17/2023Sold$650,000-7.1%$170/sqft
    Source: Bright MLS #PAMF2032138 Report a problem
    1/9/2023Pending sale$700,000$183/sqft
    Source: CPMLS #27408 Report a problem
    10/2/2022Price change$700,000-6.7%$183/sqft
    Source: Centre County Association of Realtors #75501 Report a problem
    9/8/2022Price change$750,000-9.1%$196/sqft
    Source: CPMLS #27408 Report a problem
    8/30/2022Price change$825,000-5.7%$215/sqft
    Source: Centre County Association of Realtors #75501 Report a problem
    8/1/2022Listed for sale$875,000+307%$228/sqft
    Source: Centre County Association of Realtors #75501 Report a problem
    7/23/2012Sold$215,000$56/sqft
    Source: Public Record Report a problem

    Public tax history

    YearProperty taxesTax assessment
    2025$6,941 +2.7%$121,150
    2024$6,759 $121,150
    2023$6,759 $121,150
    2022$6,759 +1.8%$121,150
    2021$6,638 +3.8%$121,150
    2019$6,393 +0%$121,150 +0%
    2018$6,391 $121,100
    2017-- $121,100
    2016-- $121,100
    2015-- $121,100
    2012-- $121,100
    2011-- $121,100

    Find assessor info on the county website

    Neighborhood: 17084

    Nearby schools

    GreatSchools rating
    Schools provided by the listing agent
    • Elementary: Indian Valley
    • Middle: Mifflin County Middle/Jr
    • High: Mifflin County

    Source: The MLS. This data may not be complete. We recommend contacting the local school district to confirm school assignments for this home.

    Get pre-qualified for a loan
    At Zillow Home Loans, we can pre-qualify you in as little as 5 minutes with no impact to your credit score.

    An equal housing lender. NMLS #10287.
