Situated on the one of the largest lots in the neighborhood on a cul-de-sac with ample parking. Walk through brand-new modern impact front French doors into your dream home. You'll walk into an open concept living/dining area with split bedroom floor plan and vaulted ceilings in all rooms. The large master bedroom welcomes you with 2 closets and a completely remodeled master bathroom, including rain shower, modern free-standing bathtub and floating vanities. The guest bedrooms are both good sized, and include large closets with built ins. The guest bathroom was remodeled with a modern, glass top vanity and shower/tub combo. Step into the large kitchen with breakfast nook, remodeled with wood cabinets, pantry and high-end granite countertops. All stainless appliances, built-in wine cooler. Once you've taken in the interior, step outside to your own private oasis. Backyard includes a covered 27x8 patio, along with a private saltwater pool, all screened in so you can enjoy your evenings year-round, bug free! The pool offers an elevated sitting area and a tranquil waterfall. Mechanical features include color changing light, new filter and variable speed pump. Outside of the screened in pool sits a 12x12 gazebo with a large paver patio. Perfect for entertaining or just relaxing with a glass of wine. Gazebo has dedicated power and is pre-run for outdoor audio. The only thing this home needs is a new owner.
All dimensions are approximate.
Sold for $592,000
$592,000
132 Meadowlands Drive, Royal Palm Beach, FL 33411
3beds
1,481sqft
Single Family Residence
Built in 1998
10,206 Square Feet Lot
$584,100 Zestimate®
$400/sqft
$3,870 Estimated rent
Home value
$584,100
$555,000 - $613,000
$3,870/mo
Zestimate® history
Owner options
List your home for rent
$3,870/mo
Rent Zestimate®
Find your next renter with Zillow Rental Manager. Plus, with online applications, you can quickly screen prospective tenants – for free.
$3,870/mo
Rent Zestimate®
Refinance and save
$4,208/mo
Est. payment
Refinancing to a lower rate could help reduce your monthly payments and save thousands over the life of the loan.
$4,208/mo
Est. payment
Explore your selling options
Work with a Zillow partner agent
Leverage their expertise and Zillow's premium Showcase listings to get your home seen by more buyers.
Get startedList with your own agent
Get your home in front of millions of buyers by listing it on Zillow.
Learn how to do itSell it yourself
Take full control of how buyers see your home on Zillow by listing For Sale by Owner (FSBO).
List your homeWhat's special
Zillow last checked:
Listing updated:
Listed by:
Jessica Smith 561-379-1264,
LAER Realty Partners Bowen/Wellington
Bought with:
Ryan Nascimento, 3546207
Legacy Plus Realty Inc
Source: BeachesMLS,MLS#: R10945731 Originating MLS: BeachesMLS
Originating MLS: BeachesMLSFacts & features
Interior
Bedrooms & bathrooms
- Bedrooms: 3
- Bathrooms: 2
- Full bathrooms: 2
- Main level bathrooms: 2
- Main level bedrooms: 3
Primary bedroom
- Level: Main
- Area: 192
- Dimensions: 16 X 12
Bedroom 2
- Level: Main
- Area: 156
- Dimensions: 12 X 13
Bedroom 3
- Level: Main
- Area: 132
- Dimensions: 12 X 11
Dining room
- Level: Main
- Area: 100
- Dimensions: 10 X 10
Kitchen
- Level: Main
- Area: 228
- Dimensions: 19 X 12
Living room
- Level: Main
- Area: 375
- Dimensions: 25 X 15
Heating
- Central, Electric
Cooling
- Central Air, Ceiling Fan(s), Electric
Appliances
- Included: Dryer, Dishwasher, Electric Range, Electric Water Heater, Disposal, Microwave, Refrigerator, Water Softener Owned, Water Heater, Washer
- Laundry: Inside
Features
- Attic, Bidet, Built-in Features, Bathtub, Closet Cabinetry, Cathedral Ceiling(s), Dual Sinks, Eat-in Kitchen, Garden Tub/Roman Tub, Living/Dining Room, Main Level Primary, Pantry, Pull Down Attic Stairs, Split Bedrooms, Soaking Tub, Separate Shower, Vaulted Ceiling(s), Walk-In Closet(s)
- Flooring: Carpet
- Doors: French Doors
- Windows: Blinds, Drapes
- Attic: Pull Down Stairs
Interior area
- Total structure area: 2,117
- Total interior livable area: 1,481 sqft
Property
Parking
- Total spaces: 8
- Parking features: Attached, Garage, Garage Door Opener
- Attached garage spaces: 2
- Uncovered spaces: 6
- Details: CarportSpaces:0.00
Accessibility
- Accessibility features: Accessibility Features, Accessible Full Bath
Features
- Levels: Multi/Split,One
- Stories: 1
- Patio & porch: Covered, Patio, Porch, Screened
- Exterior features: Outdoor Living Area, Porch
- Has private pool: Yes
- Pool features: Concrete, Free Form, Gunite, In Ground, Other, Screen Enclosure, Salt Water, Association
- Fencing: Fenced
- Has view: Yes
- View description: Pool
- Waterfront features: None
Lot
- Size: 10,206 Square Feet
- Dimensions: 0.2343
- Features: Corner Lot, Cul-De-Sac, Fruit Trees, Sprinklers Automatic, Sprinkler System, < 1/4 Acre, Zero Lot Line
Details
- Additional structures: Cabana
- Parcel number: 72414315020160240
- Zoning: PUD
- Special conditions: Listed As-Is
Construction
Type & style
- Home type: SingleFamily
- Architectural style: Ranch
- Property subtype: Single Family Residence
Materials
- Block, Concrete, Stucco
- Roof: Composition,Shingle
Condition
- Resale
- New construction: No
- Year built: 1998
Utilities & green energy
- Electric: 3 Phase
- Sewer: Public Sewer
- Water: Public
- Utilities for property: Cable Available, Sewer Available, Water Available
Community & HOA
Community
- Features: Home Owners Association, Sidewalks
- Security: Smoke Detector(s), Security Lights
- Subdivision: SARATOGA AT ROYAL PALM 1
HOA
- Has HOA: Yes
- Amenities included: Pool, Sidewalks, Tennis Court(s)
- Services included: Common Areas, Cable TV
- HOA fee: $140 monthly
- HOA phone: 561-460-2619
Location
- Region: Royal Palm Beach
Financial & listing details
- Price per square foot: $400/sqft
- Tax assessed value: $442,205
- Annual tax amount: $3,029
- Date on market: 1/3/2024
- Cumulative days on market: 30 days
- Listing terms: Cash,Conventional,FHA,VA Loan
- Road surface type: Paved
Price history
| Date | Event | Price |
|---|---|---|
| 3/7/2024 | Sold | $592,000-1.3%$400/sqft |
Source:  BeachesMLS #R10945731 Report a problem BeachesMLS #R10945731 Report a problem | ||
| 2/15/2024 | Listed for sale | $600,000$405/sqft |
Source: BeachesMLS #RX-10945731 Report a problem | ||
| 2/3/2024 | Pending sale | $600,000$405/sqft |
Source: BeachesMLS #RX-10945731 Report a problem | ||
| 1/24/2024 | Price change | $600,000-0.1%$405/sqft |
Source: BeachesMLS #RX-10945731 Report a problem | ||
| 1/3/2024 | Listed for sale | $600,900+224.8%$406/sqft |
Source: BeachesMLS #RX-10945731 Report a problem | ||
| 11/8/2012 | Sold | $185,000$125/sqft |
Source: BeachesMLS #R3191431 Report a problem | ||
| 9/17/2012 | Pending sale | $185,000$125/sqft |
Source: PARADISE PROPERTIES OF FLORIDA, INC. #R3191431 Report a problem | ||
| 2/16/2012 | Price change | $185,000-7.5%$125/sqft |
Source: PARADISE PROPERTIES OF FLORIDA, INC. #R3191431 Report a problem | ||
| 9/24/2011 | Price change | $199,900-11.1%$135/sqft |
Source: PARADISE PROPERTIES OF FLORIDA, INC. #R3191431 Report a problem | ||
| 8/19/2011 | Price change | $224,900-4.3%$152/sqft |
Source: PARADISE PROPERTIES OF FLORIDA, INC. #R3191431 Report a problem | ||
| 6/3/2011 | Price change | $234,900-6%$159/sqft |
Source: PARADISE PROPERTIES OF FLORIDA, INC. #R3191431 Report a problem | ||
| 4/22/2011 | Listed for sale | $249,900+86.4%$169/sqft |
Source: PARADISE PROPERTIES OF FLORIDA, INC. #R3191431 Report a problem | ||
| 7/24/1998 | Sold | $134,100$91/sqft |
Source: Public Record Report a problem | ||
Public tax history
| Year | Property taxes | Tax assessment |
|---|---|---|
| 2025 | $8,246 +4.9% | $442,205 +5% |
| 2024 | $7,860 +159.5% | $421,318 +114.8% |
| 2023 | $3,029 +1.6% | $196,135 +3% |
| 2022 | $2,981 +1% | $190,422 +3% |
| 2021 | $2,951 +1% | $184,876 +1.4% |
| 2020 | $2,923 +1.6% | $182,323 +2.3% |
| 2019 | $2,877 | $178,224 +1.9% |
| 2018 | $2,877 +5.4% | $174,901 +2.1% |
| 2017 | $2,729 +1.2% | $171,304 +2.1% |
| 2016 | $2,697 +0.2% | $167,781 +0.7% |
| 2015 | $2,691 -2.3% | $166,615 +0.8% |
| 2014 | $2,754 +1.6% | $165,293 +1.5% |
| 2013 | $2,709 +21.9% | $162,850 +18% |
| 2012 | $2,222 +1.7% | $137,981 +3% |
| 2011 | $2,184 +1.7% | $133,962 +1.5% |
| 2010 | $2,148 +7.3% | $131,982 +2.7% |
| 2009 | $2,003 +9.9% | $128,512 +0.1% |
| 2008 | $1,822 -8.9% | $128,384 +3% |
| 2007 | $1,999 -4.8% | $124,645 +2.5% |
| 2006 | $2,100 | $121,605 +3% |
| 2005 | -- | $118,063 +3% |
| 2004 | $1,150 +1006% | $114,624 +9.1% |
| 2003 | $104 -94.5% | $105,016 +2.4% |
| 2002 | $1,877 +0.4% | $102,555 +1.6% |
| 2001 | $1,870 +4.3% | $100,940 +3% |
| 2000 | $1,793 +6.2% | $98,000 |
| 1999 | $1,689 | $98,000 |
Find assessor info on the county website
Neighborhood: 33411
Nearby homes
- $480,4003 bd2 ba1.6k sqft130 Meadowlands Dr, Royal Palm Beach, FL 33411Off Market
- $489,4003 bd2 ba1.6k sqft128 Meadowlands Dr, Royal Palm Beach, FL 33411Off Market
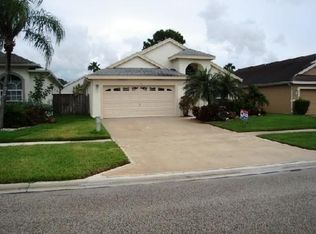
- $527,0004 bd3 ba1.8k sqft134 Meadowlands Dr, Royal Palm Beach, FL 33411Off Market
- $525,8004 bd3 ba1.8k sqft113 Pimlico Way, Royal Palm Beach, FL 33411Off Market
- $470,2003 bd2 ba1.4k sqft109 Pimlico Way, Royal Palm Beach, FL 33411Off Market
- $490,5003 bd2 ba1.6k sqft107 Pimlico Way, Royal Palm Beach, FL 33411Off Market
- $453,5003 bd2 ba1.3k sqft133 Meadowlands Dr, Royal Palm Beach, FL 33411Off Market
- $453,3003 bd2 ba1.3k sqft140 Meadowlands Dr, Royal Palm Beach, FL 33411Off Market
Nearby schools
GreatSchools rating
- 7/10H. L. Johnson Elementary SchoolGrades: PK-5Distance: 0.5 mi
- 8/10Crestwood Community Middle SchoolGrades: 6-8Distance: 2 mi
- 3/10Royal Palm Beach High SchoolGrades: 9-12Distance: 2.1 mi
Schools provided by the listing agent
- Elementary: H. L. Johnson
- Middle: Crestwood
- High: Royal Palm Beach
Source: BeachesMLS. This data may not be complete. We recommend contacting the local school district to confirm school assignments for this home.
Get a cash offer in 3 minutes
Find out how much your home could sell for in as little as 3 minutes with a no-obligation cash offer.
Estimated market value
$584,100
Get a cash offer in 3 minutes
Find out how much your home could sell for in as little as 3 minutes with a no-obligation cash offer.
Estimated market value
$584,100
- Florida
- Palm Beach County
- Royal Palm Beach
- 33411
- 132 Meadowlands Drive
Nearby cities
Nearby zip codes
Other Royal Palm Beach Topics
- Apartments for Rent in 33411
- Houses for Sale in 33411
- Houses for Rent in 33411
- 33411 Real Estate
- Royal Palm Beach Condos
- Houses for Sale in Royal Palm Beach
- Newest Listings in Royal Palm Beach
- Royal Palm Beach Home Values
- Royal Palm Beach Real Estate Agents
- Royal Palm Beach Refinance
- Royal Palm Beach Mortgage Rates
