Skip main navigation
Accepting backups
  • $1,399,000

    132 Merrimac Drive, Trumbull, CT 06611

    6beds
    7,191sqft
    : 
    Loading
    Get pre-qualified
    Single Family Residence
    Built in 1967
    1.02 Acres Lot
    $1,361,500 Zestimate®
    $195/sqft
    $-- HOA

    What's special

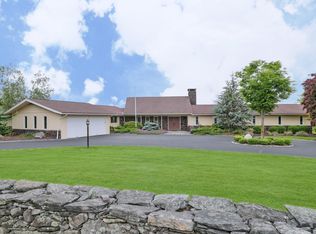
    Two distinct homes. One extraordinary address. Both equal in space and character - an incredibly rare opportunity for multiple generations to live, gather, and grow together. Anchored atop Tashua Hills - the views sweep across the reservoir and hills like a painting, the sky so expansive it feels both ethereal and grounding. The main residence offers one-level living with vaulted ceilings, exposed beams, hardwood floors, and walls of glass. A grand stone fireplace anchors the living and dining rooms, while a cozy den offers the perfect retreat. The kitchen is nearly new and beautifully appointed. The all-season room flows to an elevated stone patio. A primary suite, two bedrooms, full bath, and laundry complete the first floor. The upper-level residence is a retreat unto itself - arguably the finest views in town, framed by floor-to-ceiling windows, soaring ceilings, and a private deck. A fireplace, full kitchen, two bedrooms, one full bath, dedicated office, and a spa-quality primary suite - complete independence without sacrificing connection. The walk-out lower level suits extended family or guests equally well. A third kitchen, cozy fireplace, proper stage, and bar of generous proportions complete the space. Outside, a heated saltwater pool, custom stone fire feature, and vast stone patio carry the resort vibe through to the last detail. Some places are simply addresses. Three Trees is a destination - and a legacy. Also listed as a Multi Family MLS # 24179921. Estate is not subject to probate court approval.
    42 days
    |
    2,032
    |
    87
    |

    Zillow last checked:

    Listing updated:

    Listed by:

    Stefanie L. Runlett (203)996-0513,

    RE/MAX Heritage 203-452-7653

    Source: Smart MLS,MLS#: 24179743MLS Logo

      Facts & features

      Interior

      Bedrooms & bathrooms
      • Bedrooms: 6
      • Bathrooms: 7
      • Full bathrooms: 5
      • 1/2 bathrooms: 2
      Rooms
      • Room types: Laundry
      Primary bedroom
      • Features: Ceiling Fan(s), Full Bath, Wall/Wall Carpet
      • Level: Main
      • Area: 220 Square Feet
      • Dimensions: 20 x 11
      Primary bedroom
      • Features: Vaulted Ceiling(s), Full Bath, Walk-In Closet(s), Wall/Wall Carpet
      • Level: Upper
      • Area: 294 Square Feet
      • Dimensions: 14 x 21
      Bedroom
      • Features: Ceiling Fan(s), Wall/Wall Carpet
      • Level: Main
      • Area: 154 Square Feet
      • Dimensions: 14 x 11
      Bedroom
      • Features: Ceiling Fan(s), Wall/Wall Carpet
      • Level: Main
      • Area: 156 Square Feet
      • Dimensions: 13 x 12
      Bedroom
      • Features: Ceiling Fan(s), Wall/Wall Carpet
      • Level: Upper
      • Area: 168 Square Feet
      • Dimensions: 14 x 12
      Bedroom
      • Features: Wall/Wall Carpet
      • Level: Upper
      • Area: 165 Square Feet
      • Dimensions: 15 x 11
      Den
      • Features: Wall/Wall Carpet
      • Level: Lower
      • Area: 304 Square Feet
      • Dimensions: 19 x 16
      Dining room
      • Features: Balcony/Deck, Hardwood Floor
      • Level: Main
      • Area: 220 Square Feet
      • Dimensions: 10 x 22
      Family room
      • Features: Ceiling Fan(s), Fireplace, Hardwood Floor
      • Level: Main
      • Area: 204 Square Feet
      • Dimensions: 17 x 12
      Family room
      • Features: French Doors, Wall/Wall Carpet
      • Level: Upper
      • Area: 224 Square Feet
      • Dimensions: 14 x 16
      Great room
      • Features: Vaulted Ceiling(s), Built-in Features, Fireplace, Hardwood Floor
      • Level: Upper
      • Area: 240 Square Feet
      • Dimensions: 15 x 16
      Kitchen
      • Features: Granite Counters, Dining Area, Kitchen Island, Tile Floor
      • Level: Main
      • Area: 273 Square Feet
      • Dimensions: 21 x 13
      Kitchen
      • Features: Vaulted Ceiling(s), Balcony/Deck, Breakfast Bar, Ceiling Fan(s), Dining Area, Hardwood Floor
      • Level: Upper
      • Area: 288 Square Feet
      • Dimensions: 16 x 18
      Kitchen
      • Features: Tile Floor
      • Level: Lower
      • Area: 132 Square Feet
      • Dimensions: 12 x 11
      Living room
      • Features: Vaulted Ceiling(s), Balcony/Deck, Beamed Ceilings, Ceiling Fan(s), Fireplace, Hardwood Floor
      • Level: Main
      • Area: 330 Square Feet
      • Dimensions: 15 x 22
      Rec play room
      • Features: Built-in Features, Wet Bar, Fireplace, Full Bath, Wall/Wall Carpet, Laminate Floor
      • Level: Lower
      • Area: 2470 Square Feet
      • Dimensions: 65 x 38
      Sun room
      • Features: Ceiling Fan(s), French Doors, Patio/Terrace, Wall/Wall Carpet
      • Level: Main
      • Area: 192 Square Feet
      • Dimensions: 12 x 16
      Heating
      • Baseboard, Forced Air, Zoned, Natural Gas, Oil
      Cooling
      • Ceiling Fan(s), Central Air
      Appliances
      • Included: Oven/Range, Microwave, Refrigerator, Dishwasher, Washer, Dryer, Gas Water Heater, Water Heater
      • Laundry: Main Level, Upper Level
      Features
      • Wired for Data, Entrance Foyer, In-Law Floorplan
      • Basement: Full,Heated,Finished,Cooled,Interior Entry,Liveable Space
      • Attic: Storage,Access Via Hatch
      • Number of fireplaces: 4
      Interior area
      • Total structure area: 7,191
      • Total interior livable area: 7,191 sqft
      • Finished area above ground: 5,064
      • Finished area below ground: 2,127

      Property

      Parking
      • Total spaces: 2
      • Parking features: Attached, Driveway, Garage Door Opener, Private, Paved, Asphalt
      • Attached garage spaces: 2
      • Has uncovered spaces: Yes
      Features
      • Patio & porch: Deck, Patio
      • Exterior features: Outdoor Grill, Awning(s), Garden, Stone Wall
      • Has private pool: Yes
      • Pool features: Heated, Salt Water, In Ground
      Lot
      • Size: 1.02 Acres
      • Features: Few Trees, Wooded, Sloped
      Details
      • Parcel number: 389491
      • Zoning: AA

      Construction

      Type & style
      • Home type: SingleFamily
      • Architectural style: Contemporary,Ranch
      • Property subtype: Single Family Residence
      Materials
      • Shake Siding
      • Foundation: Block, Concrete Perimeter
      • Roof: Asphalt
      Condition
      • New construction: No
      • Year built: 1967

      Utilities & green energy

      • Sewer: Public Sewer
      • Water: Public

      Community & HOA

      Community
      • Features: Golf, Library, Park, Playground, Pool
      • Subdivision: Tashua
      HOA
      • Has HOA: No
      Location
      • Region: Trumbull

      Financial & listing details

      • Price per square foot: $195/sqft
      • Tax assessed value: $634,690
      • Annual tax amount: $23,322
      • Date on market: 6/1/2026

        Estimated market value

        $1,361,500

        $1.29M - $1.43M

        $6,692/mo

        Price history

        DateEventPrice
        6/4/2026Listed for sale$1,399,000-9.7%$195/sqft
        Source: Smart MLS #24179743 Report a problem
        5/25/2026Listing removed$1,550,000$216/sqft
        Source: Smart MLS #24121520 Report a problem
        4/16/2026Price change$1,550,000-4.6%$216/sqft
        Source: Smart MLS #24121520 Report a problem
        1/12/2026Price change$1,625,000-9.7%$226/sqft
        Source: Smart MLS #24121520 Report a problem
        9/7/2025Listed for sale$1,800,000+500%$250/sqft
        Source: Smart MLS #24121520 Report a problem
        5/29/1992Sold$300,000$42/sqft
        Source: Smart MLS #91554186 Report a problem

        Public tax history

        YearProperty taxesTax assessment
        2025$23,322 +2.9%$634,690
        2024$22,662 +1.6%$634,690
        2023$22,301 +1.6%$634,690
        2022$21,941 -4.5%$634,690 +0.4%
        2021$22,982 +2%$632,030
        2020$22,541 +2.3%$632,030
        2018$22,036 +1.9%$632,030
        2017$21,628 +2.1%$632,030 -0.1%
        2015$21,180 +2.2%$632,800
        2014$20,731 +2.7%$632,800
        2013$20,180 +3.8%$632,800
        2012$19,433 +0.4%$632,800 -16.7%
        2011$19,362 +1.2%$759,300
        2010$19,134 +4.7%$759,300
        2009$18,276 +0.9%$759,300
        2008$18,117 +5.1%$759,300
        2007$17,236 +3%$759,300 +0.4%
        2006$16,737 +32%$756,300 +86%
        2005$12,675 +6.3%$406,510
        2004$11,919 +5.6%$406,510 -0.7%
        2003$11,290 +14.9%$409,500
        2001$9,828 +7.9%$409,500 +20%
        2000$9,111 +6.8%$341,250
        1999$8,531 $341,250
        Find assessor info on the county website

        Monthly payment

        Est. payment

        Payment breakdown

        Explore the cost of this home by adjusting the details. Changes won't be saved.
        All calculations are estimates and provided by Zillow, Inc. for informational purposes only. Actual amounts may vary.
        HOA fees may include property taxes on listings classified as Co-Ops. Contact the listing agent and/or owner for fee details.
        Mortgage interest rates are dependent on a number of factors, including credit score, down payment, and repayment length. Interest rate data provided by Zillow Group Marketplace, Inc. as of 1/1/1970 from various mortgage lenders with which we have lead or other similar arrangements; the Estimated Payment is an average of those rates.
        See how much you could borrow to make a competitive offer.

        Climate risks

        Neighborhood: Tashua

        Getting around

        4 / 100
        Car-Dependent
        2 / 100
        Somewhat Bikeable

        Nearby schools

        GreatSchools rating
        Schools provided by the listing agent
        • Elementary: Jane Ryan
        • Middle: Madison
        • High: Trumbull

        Source: Smart MLS. This data may not be complete. We recommend contacting the local school district to confirm school assignments for this home.

        A local agent can set up tours, give advice and negotiate with sellers.

        Browse local experts

        Similar homes