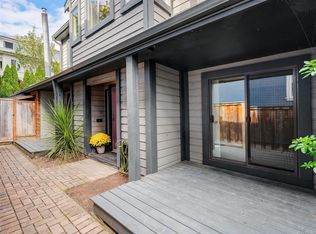
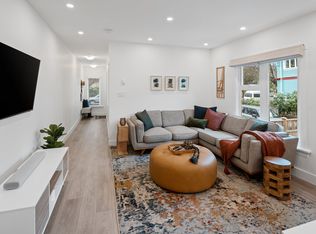
This thoroughly updated 3 bedroom townhome feels more like a house, with 1714 square feet of artfully finished living space including the ground level studio offering flexible home office/studio/storage space. The main living area features attractive vinyl plank flooring, an electric fireplace and extensive built-in shelving and accent lighting to highlight your collected treasures. French doors open onto the 45 foot South facing balcony which overlooks the quiet tree-lined streetscape and provides wonderful outdoor living space. The eat-in kitchen includes heated tile flooring, ample storage and plenty of natural light. Upstairs you will really appreciate the stylish main bath with large walk-in shower and the generous primary bedroom with adjoining sitting room and access to a second South facing sundeck – a true retreat. Enjoy an unbeatable James Bay lifestyle just a short stroll away from Fisherman’s Wharf and all the vibrancy and amenities nearby – just leave the car at home!
For sale
C$918,000
132 Michigan St #1, Victoria, BC V8V 1R1
3beds
2baths
1,714sqft
Townhouse
Built in 1977
1,742 Square Feet Lot
$-- Zestimate®
C$536/sqft
C$625/mo HOA
What's special
Attractive vinyl plank flooringElectric fireplaceQuiet tree-lined streetscapeWonderful outdoor living spaceEat-in kitchenHeated tile flooringAmple storage
- 3 hours
- 23
- 2
Zillow last checked:
Listing updated:
Listed by:
Roger Jones,
Jonesco Real Estate Inc
Source: VIVA,MLS®#: 1048462
Facts & features
Interior
Bedrooms & bathrooms
- Bedrooms: 3
- Bathrooms: 2
- Main level bathrooms: 1
- Main level bedrooms: 1
Kitchen
- Level: Main
Heating
- Baseboard, Electric, Radiant Floor
Cooling
- None
Appliances
- Included: Dishwasher, Dryer, Oven/Range Electric, Range Hood, Refrigerator, Washer
- Laundry: In Unit
Features
- Flooring: Tile, Vinyl
- Basement: None
- Number of fireplaces: 1
- Fireplace features: Electric, Living Room
Interior area
- Total structure area: 2,023
- Total interior livable area: 1,714 sqft
Property
Parking
- Total spaces: 1
- Parking features: Driveway
- Has uncovered spaces: Yes
Features
- Levels: 3
- Entry location: Ground Level
Lot
- Size: 1,742 Square Feet
Details
- Parcel number: 000530301
- Zoning description: Multi-Family
Construction
Type & style
- Home type: Townhouse
- Property subtype: Townhouse
Materials
- Frame Wood
- Foundation: Concrete Perimeter, Slab
- Roof: Asphalt Shingle
Condition
- Resale
- New construction: No
- Year built: 1977
Utilities & green energy
- Water: Municipal
Community & HOA
HOA
- Has HOA: Yes
- Services included: Trash, Insurance, Maintenance Grounds, Property Management, Recycling, Water
- HOA fee: C$625 monthly
Location
- Region: Victoria
Financial & listing details
- Price per square foot: C$536/sqft
- Tax assessed value: C$862,000
- Annual tax amount: C$4,887
- Date on market: 9/2/2026
- Ownership: Freehold/Strata
Price history
| Date | Event | Price |
|---|---|---|
| 9/2/2026 | Listed for sale | C$918,000C$536/sqft |
Source: VIVA #1048462 Report a problem | ||
Public tax history
Tax history is unavailable.
Climate risks
Neighborhood: James Bay

Similar homes
- C$879,0002 bd2 ba1.6k sqft88 Dallas Rd #2, Victoria, BC V8V 1A2For Sale
 MLS ID #1046827, Robert Cvitanovic Personal Real Estate Corporation, RE/MAX Generation. VIVA
 - C$949,9003 bd3 ba1.4k sqft60 Dallas, Victoria, BC V8V 1A2For Sale
 MLS ID #1034019, Jaclyn Mcmillan, Sutton Group West Coast Realty. VIVA
 - C$749,9002 bd2 ba1.2k sqftLaurel Point, Victoria, BC V8V 4T9For Sale
 MLS ID #1048189, Justen Lalonde Personal Real Estate Corporation, Royal LePage Coast Capital - Chatterton. VIVA
 - C$849,9002 bd2 ba1.3k sqftSeabreak Mews, Victoria, BC V8V 1A3For Sale
 MLS ID #1043912, Melissa Thimot, Coldwell Banker Oceanside Real Estate. VIVA
