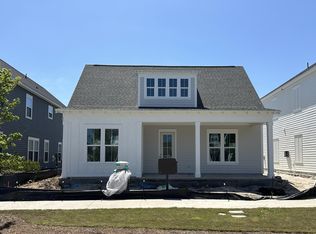
Welcome to 132 Midtown Avenue in Nexton's highly sought-after Midtown neighborhood. Elevated design, thoughtful customization, and Model Home finishes come together in one of the most impressive Overton floorplans by Ashton Woods you will find. This is not your typical Overton. From the moment you arrive, it is clear this home was designed to stand apart, showcasing over $125,000 in upgrades and structural enhancements, and a level of finish that truly surpasses the model home itself. Approaching the home, you are immediately drawn in by the upgraded landscaping and the inviting Nexton signature wrap front porch, the perfect place to sip your morning coffee and connect with neighbors in true Lowcountry style. Step inside and prepare to be captivated as soaring 10-foot ceilings, fresh paint throughout, gleaming Luxury Vinyl Plank floors, and upgraded wall treatment in the entryway set the tone for a home that feels elevated and effortlessly livable. The foyer opens into a beautifully customized dining room featuring striking board and batten walls and custom wood shelving. As you move through the home, you will notice the consistency of upgrades in every room, including plantation shutters throughout and modern, upgraded lighting and ceiling fans that add a curated, designer feel. The downstairs guest bedroom is perfectly positioned for privacy and convenience, with an adjacent full bath finished with the same elevated style found throughout the home. Continue down the hall and the home opens up into a truly stunning main living space that feels straight out of a Pottery Barn catalog. Designed for both everyday living and effortless entertaining, the layout flows seamlessly from the gourmet kitchen to the dining area and into the spacious living room. The kitchen is a true showstopper, featuring all of the high-end upgrades from the Ashton Woods model, including a massive level 6 quartz island with Board & Batten trim, double convection ovens, a gas cooktop, Level 3 cabinetry, and a beautifully crafted matching vent hood that ties the space together perfectly. Custom light fixtures elevate both the kitchen and dining spaces, adding warmth and personality. Just off the kitchen is the Valet room, a rare and incredibly functional feature in this floorplan. Thoughtfully positioned with direct access to the backyard and garage entry, this space serves as the perfect everyday drop zone while offering endless versatility. Whether designed as a home office, library, breakfast nook, or organized storage hub, it enhances both the flow and livability of the home. The living room is equally impressive, offering a welcoming space to gather, whether for a quiet movie night or hosting a crowd. A custom 10-foot built-in bookshelf creates a stunning focal point, while the gas fireplace, accented with a handcrafted reclaimed wood mantle, adds both charm and comfort, making this space feel like home. Upstairs, the thoughtful design continues. You are immediately greeted by a spacious loft that serves as the perfect second living area, whether used as a playroom, media space, or private retreat. The primary suite is a true sanctuary, offering a peaceful escape with abundant natural light, a private sitting area, and a closet so expansive it easily accommodates his and hers wardrobes with room to spare for extra dressing space. The en suite bath feels like a spa-like retreat, featuring dual vanities, a beautifully tiled shower that extends to the ceiling, and a brand-new frameless glass door that adds a sleek, modern finish. The additional bedrooms are equally generous in size, one featuring its own walk-in closet and another Full Bath. Step outside, and the lifestyle comes full circle. From the main living area, open the double sliding doors to invite in the warm breeze and transition seamlessly onto the upgraded screened porch, complete with a ceiling fan and living and dining areas, making it the perfect place to unwind at the end of the day. Beyond the porch, the fully fenced backyard unfolds into a private oasis designed for both relaxation and entertaining. A $12,000 paver patio and extended walkway lead you effortlessly through the fully irrigated outdoor space, connecting the home to the garage and garden areas. Whether you are hosting friends, letting pets play freely, or enjoying a quiet evening under the stars, this backyard truly feels like an extension of the home's living space. Even the garage has been elevated to match the rest of the home, fully finished with insulation, drywall, and fresh paint, along with epoxy flooring and the addition of attic storage, offering both functionality and a clean, polished look. Midtown delivers one of Summerville's most sought-after lifestyles. Residents enjoy access to the Midtown Club, featuring a resort-style pool, state-of-the-art fitness center and yoga studio, media room, and The Living Room, a beautifully designed working space perfect for productivity or relaxation. Outdoor amenities include pickleball, tennis, and basketball courts, along with miles of scenic walking and jogging trails. Midtown homeowners also enjoy complimentary access to Brighton Park's pool, pavilion, and dog parks, adding even more value to everyday living. And when it's time to explore, simply hop on your golf cart for all the shopping, dining, and convenience Nexton offers. Enjoy local favorites like Taco Boy, Somme Wine Bar, Halls Chophouse, or catch a game at Pickle Bar, all part of the vibrant lifestyle that makes Nexton one of the Lowcountry's most desirable communities. 132 Midtown Avenue is the perfect blend of model-inspired design, custom upgrades, and everyday comfort, offering a rare opportunity to own a home that truly stands out in one of Nexton's most desirable neighborhoods. Up to $4,000 Lender Credit available with the use of Preferred Lender.
Closed
Zillow last checked:
Listing updated:
Bought with:
Infinity Realty
Infinity Realty
Source: CTMLS,MLS#: 26009849
Price history
| Date | Event | Price |
|---|---|---|
| 6/1/2026 | Sold | $675,000$233/sqft |
Source:  CTMLS #26009849 Report a problem CTMLS #26009849 Report a problem | ||
| 4/8/2026 | Listed for sale | $675,000+8%$233/sqft |
Source: CTMLS #26009849 Report a problem | ||
| 5/27/2022 | Sold | $624,900-37.6%$215/sqft |
Source: Public Record Report a problem | ||
| 9/2/2021 | Sold | $1,001,820$345/sqft |
Source: Public Record Report a problem | ||
Get a cash offer in 3 minutes
Find out how much your home could sell for in as little as 3 minutes with a no-obligation cash offer.
Estimated market value
$677,200
