Incredible opportunity to own this absolutely spectacular Colonial set back on an oversized .57-acre lot in the highly desirable Smithtown School District, offering privacy, presence, and resort-style living in one extraordinary package, featuring a spacious two-car attached garage and exceptional curb appeal with beautiful vinyl siding, a breathtaking cultured stone facade wrapping the garage, front windows, and porch, an expanded blacktop driveway with cobblestone border, and white PVC fencing surrounding the property, while the backyard is a true oasis showcasing a stunning retaining wall, multiple custom patios, pavers, a 36x18 chlorine pool with water features, and pavers, and endless space designed for entertaining at the highest level; inside, hardwood floors flow throughout every room except the kitchen, beginning with a sun-filled formal living room and oversized dining room, leading into a chef’s kitchen with maple cabinetry, granite countertops, tile flooring, tile backsplash, built-in breakfast bar with pendant lighting, stainless steel appliances, recessed lighting, dishwasher, and garbage disposal, all opening into an enormous den with vaulted ceilings, recessed lighting, and a dramatic cultured stone wood-burning fireplace with large sliders to the backyard retreat; the first floor also features a full bathroom with glass stand-up shower, while the second level offers four spacious bedrooms including an expansive primary suite with hardwood floors, a wall of closets, and a beautifully appointed primary bath with floor-to-ceiling tile, pocket door, and glass shower, plus a spa-like hallway bath with Jacuzzi tub; the fully finished basement with tile floors provides multiple rooms ideal for a gym, recreation space, or extended living, complete with two egress windows, a full bathroom with stand-up shower, laundry area with black stainless steel front-loading washer and dryer, and both baseboard and central air; additional highlights include a brand new den, roof with three year warranty, oil baseboard heat with three heating zones, two-zone central air approximately 12 years old, Anderson windows, 200-amp electrical service with subpanel, electric hybrid hot water heater approximately four years old, pull-stairs attic, in-ground sprinkler system with six zones located in the basement, EV charger hookup in the garage, permanent security system, shed, and meticulous upgrades throughout, making this a rare chance to secure a move-in ready Colonial that delivers space, luxury, and lifestyle in one of Smithtown’s most sought-after locations.
Sold for $870,000
$870,000
132 Midwood Avenue, Nesconset, NY 11767
4beds
1,875sqft
Single Family Residence, Residential
Built in 1970
0.57 Acres Lot
$873,600 Zestimate®
$464/sqft
$5,213 Estimated rent
Home value
$873,600
$795,000 - $961,000
$5,213/mo
Zestimate® history
Owner options
List your home for rent
$5,213/mo
Rent Zestimate®
Find your next renter with Zillow Rental Manager. Plus, with online applications, you can quickly screen prospective tenants – for free.
$5,213/mo
Rent Zestimate®
Refinance and save
$6,034/mo
Est. payment
Refinancing to a lower rate could help reduce your monthly payments and save thousands over the life of the loan.
$6,034/mo
Est. payment
Explore your selling options
Work with a Zillow partner agent
Leverage their expertise and Zillow's premium Showcase listings to get your home seen by more buyers.
Get startedList with your own agent
Get your home in front of millions of buyers by listing it on Zillow.
Learn how to do itSell it yourself
Take full control of how buyers see your home on Zillow by listing For Sale by Owner (FSBO).
List your homeWhat's special
Zillow last checked:
Listing updated:
Listed by:
Bryan J. Karp CBR 631-759-5277,
Coldwell Banker American Homes 631-863-9800
Bought with:
Susan Chen, 10401345087
Style And Haus NYC LLC
Source: OneKey® MLS as distributed by MLS GRID,MLS#: 966243
Facts & features
Interior
Bedrooms & bathrooms
- Bedrooms: 4
- Bathrooms: 4
- Full bathrooms: 4
Other
- Description: entry, living room room, dining room, den eat in kitchen, full bath
- Level: First
Other
- Description: four bedrooms, full bath Primary suite full bath
- Level: Second
Other
- Description: full finished full bath
- Level: Basement
Heating
- Hot Water, Oil
Cooling
- Central Air
Appliances
- Included: Dishwasher, Dryer, Range, Refrigerator, Washer
Features
- First Floor Full Bath, Ceiling Fan(s), Chefs Kitchen, Eat-in Kitchen, Entrance Foyer, Formal Dining, Granite Counters, Primary Bathroom, Recessed Lighting
- Flooring: Hardwood
- Basement: Finished,Full
- Attic: Pull Stairs
- Has fireplace: Yes
- Fireplace features: Wood Burning
Interior area
- Total structure area: 2,492
- Total interior livable area: 1,875 sqft
Property
Parking
- Total spaces: 2
- Parking features: Attached, Driveway, Garage, Private
- Garage spaces: 2
- Has uncovered spaces: Yes
Features
- Has private pool: Yes
- Pool features: In Ground
Lot
- Size: 0.57 Acres
Details
- Parcel number: 0800166000500030000
- Special conditions: None
Construction
Type & style
- Home type: SingleFamily
- Architectural style: Colonial
- Property subtype: Single Family Residence, Residential
Materials
- Frame
Condition
- Year built: 1970
Utilities & green energy
- Sewer: Cesspool
- Water: Public
- Utilities for property: Cable Available, Electricity Available, Phone Connected
Community & HOA
HOA
- Has HOA: No
Location
- Region: Nesconset
Financial & listing details
- Price per square foot: $464/sqft
- Tax assessed value: $738,750
- Annual tax amount: $16,396
- Date on market: 3/4/2026
- Cumulative days on market: 38 days
- Listing agreement: Exclusive Right To Sell
- Electric utility on property: Yes
Price history
| Date | Event | Price |
|---|---|---|
| 7/2/2026 | Sold | $870,000+0%$464/sqft |
Source:  OneKey® MLS as distributed by MLS GRID #966243 Report a problem OneKey® MLS as distributed by MLS GRID #966243 Report a problem | ||
| 4/11/2026 | Pending sale | $869,999$464/sqft |
Source: OneKey® MLS as distributed by MLS GRID #966243 Report a problem | ||
| 3/4/2026 | Listed for sale | $869,999+91.2%$464/sqft |
Source: OneKey® MLS as distributed by MLS GRID #966243 Report a problem | ||
| 4/12/2016 | Sold | $455,000-5.2%$243/sqft |
Source: OneKey® MLS as distributed by MLS GRID #L2816636 Report a problem | ||
| 12/17/2015 | Price change | $479,999-2%$256/sqft |
Source: RE/MAX Eastern Properties #2816636 Report a problem | ||
| 10/21/2015 | Price change | $490,000-1.8%$261/sqft |
Source: Coldwell Banker Residential Brokerage - Smithtown Regional Office #2804535 Report a problem | ||
| 9/16/2015 | Price change | $499,000-2.2%$266/sqft |
Source: Coldwell Banker Residential Brokerage - Smithtown Regional Office #2796599 Report a problem | ||
| 8/31/2015 | Price change | $510,000-3.6%$272/sqft |
Source: Coldwell Banker Residential Brokerage - Smithtown Regional Office #2796599 Report a problem | ||
| 7/21/2015 | Price change | $529,000-1.9%$282/sqft |
Source: Coldwell Banker Residential Brokerage - Smithtown Regional Office #2796599 Report a problem | ||
| 7/3/2015 | Price change | $539,000-1.8%$287/sqft |
Source: Coldwell Banker Residential Brokerage - Smithtown Regional Office #2796599 Report a problem | ||
| 6/23/2015 | Price change | $549,000-1.8%$293/sqft |
Source: Coldwell Banker Residential Brokerage - Smithtown Regional Office #2796599 Report a problem | ||
| 6/9/2015 | Listed for sale | $559,000+44.4%$298/sqft |
Source: Coldwell Banker Residential #2770770 Report a problem | ||
| 8/10/2009 | Sold | $387,000+93.5%$206/sqft |
Source: Public Record Report a problem | ||
| 9/25/1997 | Sold | $200,000$107/sqft |
Source: Public Record Report a problem | ||
Public tax history
| Year | Property taxes | Tax assessment |
|---|---|---|
| 2025 | -- | $5,910 |
| 2024 | -- | $5,910 |
| 2023 | -- | $5,910 |
| 2022 | -- | $5,910 |
| 2021 | -- | $5,910 |
| 2020 | -- | $5,910 |
| 2019 | -- | $5,910 |
| 2018 | -- | $5,910 |
| 2017 | $12,203 | $5,910 |
| 2016 | -- | $5,910 +5.3% |
| 2015 | -- | $5,610 |
| 2014 | -- | $5,610 |
| 2013 | -- | $5,610 +15.9% |
| 2012 | -- | $4,840 |
| 2011 | -- | $4,840 |
| 2010 | -- | $4,840 -15.5% |
| 2009 | -- | $5,725 |
| 2008 | -- | $5,725 |
| 2007 | $295 +34.7% | $5,725 |
| 2005 | $219 +0.9% | $5,725 |
| 2004 | $217 +2.8% | $5,725 |
| 2003 | $211 +5.5% | $5,725 |
| 2002 | $200 | $5,725 |
| 2001 | -- | $5,725 |
| 2000 | $205 | $5,725 |
Find assessor info on the county website
Neighborhood: 11767
Nearby homes
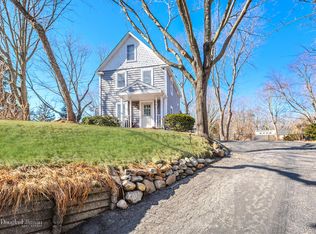
- $645,1002 bd2 ba1.3k sqft130 Midwood Ave, Nesconset, NY 11767Off Market
- $875,9005 bd3 ba2.3k sqft56 Nichols Rd, Nesconset, NY 11767Off Market
- $898,8004 bd2 ba2.2k sqft7 Bri Ct, Nesconset, NY 11767Off Market
- $712,9004 bd1 ba1.7k sqft62 Nichols Rd, Nesconset, NY 11767Off Market
- $772,2004 bd2 ba-- sqft54 Nichols Rd, Nesconset, NY 11767Off Market
- $648,600-- bd-- ba-- sqft128 Midwood Ave, Nesconset, NY 11767Off Market
- $1,126,7006 bd2 ba3k sqft9 Bri Ct, Nesconset, NY 11767Off Market
- $944,3004 bd2 ba2.2k sqft5 Bri Ct, Nesconset, NY 11767Off Market
Nearby schools
GreatSchools rating
- 8/10Tackan Elementary SchoolGrades: K-5Distance: 0.3 mi
- 6/10Great Hollow Middle SchoolGrades: 6-8Distance: 1 mi
- 10/10Smithtown High School EastGrades: 9-12Distance: 2.7 mi
Schools provided by the listing agent
- Elementary: Tackan Elementary School
- Middle: Great Hollow Middle School
- High: Smithtown High School-East
Source: OneKey® MLS as distributed by MLS GRID. This data may not be complete. We recommend contacting the local school district to confirm school assignments for this home.
Get a cash offer in 3 minutes
Find out how much your home could sell for in as little as 3 minutes with a no-obligation cash offer.
Estimated market value
$873,600
Get a cash offer in 3 minutes
Find out how much your home could sell for in as little as 3 minutes with a no-obligation cash offer.
Estimated market value
$873,600
- New York
- Suffolk County
- Nesconset
- 11767
- 132 Midwood Avenue
Nearby cities
Nearby zip codes
Other Nesconset Topics
