This charming antique Colonial offers a timeless blend of historic charm, modern comfort and A Spectacular Backyard Oasis!! A covered front porch welcomes you in, while the side entry leads you to pristine kitchen w/white cabinets, travertine countertops, hardwoods & cozy nook. From the kitchen, transition into pretty dining room & spacious open-floor plan living room which offers views of the lush backyard. A versatile room nearby is perfect for den, playroom or extra bedroom. Upstairs find 4 bedrooms, a charming sitting room & full bath. There's a delightful hidden office with its own staircase leading to the backyard. Sliding glass door off living room opens to the stunning yard! This peaceful retreat complete w/stone fireplace & gazebo creates an inviting ambiance for outdoor gatherings. A refreshing, heated saltwater swimming pool w/cascading waterfall invites you to take a dip, while the luxurious hot tub provides a relaxing soak. Convenient pool/garden shed and circular drive.
Sold for $785,000
$785,000
132 Milk St, Westborough, MA 01581
4beds
2,280sqft
Single Family Residence
Built in 1810
0.91 Acres Lot
$809,200 Zestimate®
$344/sqft
$4,205 Estimated rent
Home value
$809,200
$769,000 - $850,000
$4,205/mo
Zestimate® history
Owner options
List your home for rent
$4,205/mo
Rent Zestimate®
Find your next renter with Zillow Rental Manager. Plus, with online applications, you can quickly screen prospective tenants – for free.
$4,205/mo
Rent Zestimate®
Refinance and save
$5,326/mo
Est. payment
Refinancing to a lower rate could help reduce your monthly payments and save thousands over the life of the loan.
$5,326/mo
Est. payment
Explore your selling options
Work with a Zillow partner agent
Leverage their expertise and Zillow's premium Showcase listings to get your home seen by more buyers.
Get startedList with your own agent
Get your home in front of millions of buyers by listing it on Zillow.
Learn how to do itSell it yourself
Take full control of how buyers see your home on Zillow by listing For Sale by Owner (FSBO).
List your homeWhat's special
Zillow last checked:
Listing updated:
Listed by:
Mary G. Wood 508-958-0225,
Lamacchia Realty, Inc. 508-290-0303
Bought with:
Stacy Dobay
Castinetti Realty Group
Source: MLS PIN,MLS#: 73289705
Facts & features
Interior
Bedrooms & bathrooms
- Bedrooms: 4
- Bathrooms: 2
- Full bathrooms: 2
Primary bedroom
- Features: Ceiling Fan(s), Closet, Flooring - Wall to Wall Carpet
- Level: Second
- Area: 224
- Dimensions: 16 x 14
Bedroom 2
- Features: Closet, Flooring - Wall to Wall Carpet
- Level: Second
- Area: 110
- Dimensions: 10 x 11
Bedroom 3
- Features: Closet, Flooring - Wall to Wall Carpet
- Level: Second
- Area: 77
- Dimensions: 11 x 7
Bedroom 4
- Features: Flooring - Wall to Wall Carpet
- Level: Second
- Area: 144
- Dimensions: 12 x 12
Primary bathroom
- Features: No
Bathroom 1
- Features: Bathroom - Full, Bathroom - With Tub & Shower, Closet, Flooring - Stone/Ceramic Tile, Countertops - Stone/Granite/Solid
- Level: Second
- Area: 84
- Dimensions: 12 x 7
Bathroom 2
- Features: Bathroom - 3/4, Bathroom - With Shower Stall, Flooring - Stone/Ceramic Tile, Countertops - Stone/Granite/Solid
- Level: First
- Area: 49
- Dimensions: 7 x 7
Dining room
- Features: Flooring - Wall to Wall Carpet, Chair Rail
- Level: First
- Area: 180
- Dimensions: 15 x 12
Kitchen
- Features: Flooring - Hardwood, Countertops - Stone/Granite/Solid, Exterior Access, Recessed Lighting, Stainless Steel Appliances, Gas Stove
- Level: First
- Area: 192
- Dimensions: 12 x 16
Living room
- Features: Skylight, Flooring - Wall to Wall Carpet, Cable Hookup, Deck - Exterior, Exterior Access, Recessed Lighting, Slider
- Level: First
- Area: 529
- Dimensions: 23 x 23
Office
- Features: Flooring - Hardwood, Deck - Exterior, Exterior Access, Recessed Lighting
- Level: Second
- Area: 48
- Dimensions: 12 x 4
Heating
- Baseboard, Electric Baseboard, Hot Water, Natural Gas, Electric
Cooling
- Window Unit(s), None
Appliances
- Included: Gas Water Heater, Water Heater, Range, Dishwasher, Microwave, Refrigerator, Washer, Dryer
- Laundry: Gas Dryer Hookup, Washer Hookup, In Basement, Electric Dryer Hookup
Features
- Closet, Cable Hookup, Recessed Lighting, Ceiling Fan(s), Walk-In Closet(s), Den, Office, Sitting Room, High Speed Internet
- Flooring: Tile, Carpet, Hardwood, Flooring - Wall to Wall Carpet, Flooring - Hardwood
- Doors: Insulated Doors
- Windows: Insulated Windows, Screens
- Basement: Full,Walk-Out Access,Concrete,Unfinished
- Has fireplace: No
Interior area
- Total structure area: 2,280
- Total interior livable area: 2,280 sqft
Property
Parking
- Total spaces: 10
- Parking features: Paved Drive, Off Street, Paved
- Uncovered spaces: 10
Features
- Patio & porch: Deck - Exterior, Porch, Deck, Deck - Composite, Patio, Covered
- Exterior features: Porch, Deck, Deck - Composite, Patio, Covered Patio/Deck, Pool - Inground Heated, Rain Gutters, Hot Tub/Spa, Storage, Professional Landscaping, Decorative Lighting, Screens, Fenced Yard, Gazebo, Fruit Trees, Garden, Stone Wall
- Has private pool: Yes
- Pool features: Pool - Inground Heated
- Has spa: Yes
- Spa features: Private
- Fencing: Fenced/Enclosed,Fenced
Lot
- Size: 0.91 Acres
- Features: Cleared, Level
Details
- Additional structures: Gazebo
- Foundation area: 0
- Parcel number: M:0027 B:000010 L:0,1735714
- Zoning: R
Construction
Type & style
- Home type: SingleFamily
- Architectural style: Colonial,Victorian,Antique
- Property subtype: Single Family Residence
Materials
- Frame
- Foundation: Stone
- Roof: Shingle,Rubber
Condition
- Year built: 1810
Utilities & green energy
- Electric: Circuit Breakers, 200+ Amp Service
- Sewer: Public Sewer
- Water: Public
- Utilities for property: for Gas Oven, for Electric Dryer
Green energy
- Energy efficient items: Thermostat
Community & HOA
Community
- Features: Public Transportation, Shopping, Tennis Court(s), Park, Walk/Jog Trails, Golf, Medical Facility, Laundromat, Highway Access, Public School, T-Station, Sidewalks
HOA
- Has HOA: No
Location
- Region: Westborough
Financial & listing details
- Price per square foot: $344/sqft
- Tax assessed value: $615,300
- Annual tax amount: $10,097
- Date on market: 9/7/2026
- Road surface type: Paved
Price history
| Date | Event | Price |
|---|---|---|
| 11/19/2024 | Sold | $785,000-1.9%$344/sqft |
Source: MLS PIN #73289705 Report a problem | ||
| 9/13/2024 | Listed for sale | $799,900+99%$351/sqft |
Source: MLS PIN #73289705 Report a problem | ||
| 6/20/2013 | Sold | $402,000-4.3%$176/sqft |
Source: Public Record Report a problem | ||
| 4/5/2013 | Listed for sale | $419,900$184/sqft |
Source: RE/MAX Prestige #71502856 Report a problem | ||
| 12/3/2012 | Listing removed | $419,900$184/sqft |
Source: RE/MAX Prestige #71389121 Report a problem | ||
| 10/6/2012 | Price change | $419,900-5.6%$184/sqft |
Source: RE/MAX Prestige #71389121 Report a problem | ||
| 7/24/2012 | Price change | $444,900-1.1%$195/sqft |
Source: RE/MAX Prestige #71389121 Report a problem | ||
| 5/31/2012 | Listed for sale | $449,900$197/sqft |
Source: RE/MAX Prestige #71389121 Report a problem | ||
Public tax history
| Year | Property taxes | Tax assessment |
|---|---|---|
| 2025 | $10,691 +5.9% | $656,300 +6.7% |
| 2024 | $10,097 +4.8% | $615,300 +7.5% |
| 2023 | $9,639 +7.4% | $572,400 +17.9% |
| 2022 | $8,973 +5.3% | $485,300 +5.6% |
| 2021 | $8,519 +0.7% | $459,500 -0.5% |
| 2020 | $8,457 -0.7% | $461,600 -0.6% |
| 2019 | $8,516 +14.9% | $464,600 +15.7% |
| 2018 | $7,414 +3.7% | $401,600 |
| 2017 | $7,148 +4.9% | $401,600 +4.7% |
| 2016 | $6,813 -3.6% | $383,400 +0.9% |
| 2015 | $7,064 -0.3% | $380,000 +3.5% |
| 2014 | $7,085 +1.7% | $367,300 |
| 2013 | $6,968 +13.9% | $367,300 +15.3% |
| 2012 | $6,120 +5.3% | $318,600 |
| 2011 | $5,811 -2.3% | $318,600 -9.1% |
| 2010 | $5,950 +4.8% | $350,400 -4.3% |
| 2009 | $5,676 +4.4% | $366,200 -0.9% |
| 2008 | $5,435 +12.8% | $369,700 +4.8% |
| 2007 | $4,819 -1.5% | $352,800 |
| 2006 | $4,890 +9.8% | $352,800 +13.8% |
| 2005 | $4,453 +12.6% | $309,900 +8.7% |
| 2004 | $3,954 +14.8% | $285,100 +9.9% |
| 2003 | $3,444 +16.3% | $259,300 +18.2% |
| 2002 | $2,961 +6.4% | $219,300 +19.2% |
| 2000 | $2,782 +7.4% | $184,000 +20.5% |
| 1998 | $2,590 | $152,700 |
Find assessor info on the county website
Neighborhood: 01581
Nearby homes
- $807,5005 bd3 ba2.6k sqft130 Milk St, Westborough, MA 01581Off Market

- $488,3003 bd1 ba1.4k sqft133 Milk St, Westborough, MA 01581Off Market
- $562,3003 bd1 ba1.1k sqft131 Milk St, Westborough, MA 01581Off Market
- $510,0003 bd1 ba1k sqft129 Milk St, Westborough, MA 01581Sold
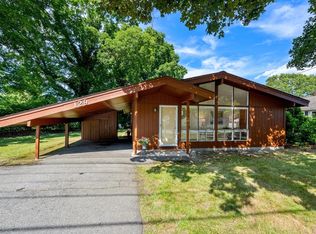
- $556,5003 bd1 ba1.2k sqft134 Milk St, Westborough, MA 01581Off Market
- $625,2003 bd2 ba1.7k sqft136 Milk St, Westborough, MA 01581Off Market
- $850,0004 bd3 ba3k sqft135 Milk St, Westborough, MA 01581Sold
- $472,2002 bd1 ba1k sqft4 Robin Rd, Westborough, MA 01581Off Market
Nearby schools
GreatSchools rating
- 8/10Armstrong Elementary SchoolGrades: K-3Distance: 0.6 mi
- 10/10Sarah W Gibbons Middle SchoolGrades: 7-8Distance: 0.6 mi
- 8/10Westborough High SchoolGrades: 9-12Distance: 1.2 mi
Get a cash offer in 3 minutes
Find out how much your home could sell for in as little as 3 minutes with a no-obligation cash offer.
Estimated market value
$809,200
Get a cash offer in 3 minutes
Find out how much your home could sell for in as little as 3 minutes with a no-obligation cash offer.
Estimated market value
$809,200
