Skip main navigation
For sale
  • $750,000

    132 Miller Creek Lake Rd, Paradise, TX 76073

    4beds
    2,739sqft
    : 
    Loading
    Get pre-qualified
    Single Family Residence
    Built in 2017
    3.09 Acres Lot
    $-- Zestimate®
    $274/sqft
    $-- HOA

    What's special

    Private lake accessFilled with natural lightInviting open-concept floor planEngineered post-tension foundation
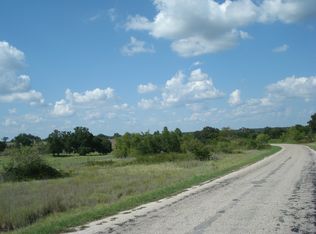
    Custom-built country retreat on just over 3 acres with a fully insulated, powered shop AND Private Lake Access! Thoughtfully designed for both comfort and efficiency, this beautiful home combines quality craftsmanship with the peaceful lifestyle you've been searching for. Inside, you'll find an inviting open-concept floor plan filled with natural light and spacious living areas that are perfect for both everyday living and entertaining. Built with an engineered post-tension foundation, spray foam insulated exterior walls, and impact-resistant windows with a lifetime warranty, this home was designed to provide lasting durability and energy efficiency. Outside is where this property truly shines. The insulated shop features spray foam insulation and electricity, making it ideal for hobbies, woodworking, vehicle storage, a home business, or creating the ultimate workshop. With over 3 acres of usable land, there's plenty of room for RVs, boats, equipment, animals, gardening, or simply enjoying wide-open Texas skies. Enjoy the privacy of country living while remaining conveniently located just minutes from town. Whether you're looking for space to spread out, room for your toys and projects, or a place to build your dream lifestyle, this exceptional property offers it all.
    9 days
    |
    154
    |
    8
    |

    Likely to sell faster than

    Zillow last checked:

    Listing updated:

    Listed by:

    Kirstine Openshaw 0678064,

    Serhant Texas, LLC 346-310-4739

    Source: NTREIS,MLS#: 21312040

    Loading...

      Facts & features

      Interior

      Bedrooms & bathrooms
      • Bedrooms: 4
      • Bathrooms: 3
      • Full bathrooms: 3
      Primary bedroom
      • Level: First
      • Dimensions: 1 x 1
      Living room
      • Level: First
      • Dimensions: 1 x 1
      Appliances
      • Included: Dishwasher, Disposal
      Features
      • Eat-in Kitchen, Granite Counters
      • Has basement: No
      • Has fireplace: No
      Interior area
      • Total interior livable area: 2,739 sqft
      Video & virtual tour

      Property

      Parking
      • Total spaces: 4
      • Parking features: Additional Parking, Covered, Driveway
      • Attached garage spaces: 2
      • Carport spaces: 2
      • Covered spaces: 4
      Features
      • Levels: One
      • Stories: 1
      • Pool features: None
      Lot
      • Size: 3.09 Acres
      Details
      • Parcel number: 764273

      Construction

      Type & style
      • Home type: SingleFamily
      • Architectural style: Detached
      • Property subtype: Single Family Residence
      Condition
      • Year built: 2017

      Utilities & green energy

      • Sewer: Aerobic Septic
      • Water: Community/Coop
      • Utilities for property: Septic Available, Water Available

      Community & HOA

      Community
      • Subdivision: Stevens Estates Ph2
      HOA
      • Has HOA: No
      Location
      • Region: Paradise

      Financial & listing details

      • Price per square foot: $274/sqft
      • Tax assessed value: $626,021
      • Annual tax amount: $6,705
      • Date on market: 6/26/2026

        Estimated market value

        Not available

        Estimated sales range

        Not available

        Not available

        Price history

        DateEventPrice
        6/26/2026Listed for sale$750,000+25.2%$274/sqft
        Source: NTREIS #21312040 Report a problem
        6/1/2022Sold--
        Source: NTREIS #20051777 Report a problem
        5/22/2022Pending sale$599,000$219/sqft
        Source: NTREIS #20051777 Report a problem
        5/17/2022Contingent$599,000$219/sqft
        Source: NTREIS #20051777 Report a problem
        5/14/2022Listed for sale$599,000$219/sqft
        Source: NTREIS #20051777 Report a problem

        Public tax history

        YearProperty taxesTax assessment
        2025$4,887 -28.3%$626,021 +0.7%
        2024$6,813 -0.1%$621,432 -0.1%
        2023$6,823 $621,869 +36.2%
        2022-- $456,547 +10%
        2021$5,709 +9.9%$415,040 +15%
        2020$5,194 -3.1%$360,930 +0.8%
        2019$5,361 +6%$358,110 +5.5%
        2018$5,056 +1132.8%$339,310 +1289.5%
        2017$410 $24,420
        2016-- $24,420
        2015-- $24,420 -13.3%
        2014-- $28,160

        Find assessor info on the county website

        Monthly payment

        Est. payment

        Payment breakdown

        Explore the cost of this home by adjusting the details. Changes won't be saved.
        All calculations are estimates and provided by Zillow, Inc. for informational purposes only. Actual amounts may vary.
        HOA fees may include property taxes on listings classified as Co-Ops. Contact the listing agent and/or owner for fee details.
        Mortgage interest rates are dependent on a number of factors, including credit score, down payment, and repayment length. Interest rate data provided by Zillow Group Marketplace, Inc. as of 1/1/1970 from various mortgage lenders with which we have lead or other similar arrangements; the Estimated Payment is an average of those rates.
        See how much you could borrow to make a competitive offer.

        Climate risks

        Neighborhood: 76073

        Getting around

        0 / 100
        Car-Dependent
        13 / 100
        Somewhat Bikeable

        Nearby schools

        GreatSchools rating
        Schools provided by the listing agent
        • Elementary: Bridgeport
        • Middle: Bridgeport
        • High: Bridgeport
        • District: Bridgeport ISD

        Source: NTREIS. This data may not be complete. We recommend contacting the local school district to confirm school assignments for this home.

        A local agent can set up tours, give advice and negotiate with sellers.

        Browse local experts

        Similar homes

        Skip to the end of the carouselSkip to the beginning of the carousel