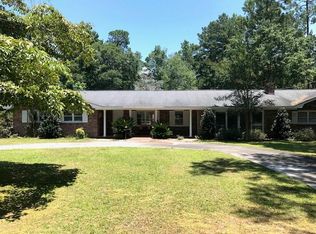
Welcome to 132 Mimosa Drive in Reidsville, GA-an inviting 3 bedroom, 2 full bath single-story ranch on an approximately 0.55-acre homesite in Tattnall County with about 1,600 heated sq ft (per public record), built in 2003 with a vinyl exterior on a masonry foundation and central heat/air. Curb appeal begins under mature shade trees and a classic front porch, then continues inside to a bright living room that connects to the dining area and an efficient kitchen offering abundant cabinetry, continuous counter workspace, and seller-noted appliance updates (2017). Private spaces include three comfortable bedrooms and two full baths, featuring an updated step-in shower in the private bath (2022, per Seller). Seller-reported improvements add meaningful value: later metal roof (2020) paired with a deep covered patio for year-round outdoor living; extended perimeter fencing that creates play/pet/project zones; a powered backyard workshop/shed; generator hook-up (2025); and interior lighting/trim refresh. Systems & utilities include a Ruud HVAC replacement in 8/2021 (per Seller) and public water and public sewer (per Seller Disclosure). Outdoor living shines with the covered patio overlooking a level, fully fenced backyard-great for grilling, gardening, or play-plus a side utility/parking bay and extra storage. Smart-home touches (video doorbell and exterior cameras) are noted on the fixtures checklist; confirm inclusions/exclusions in the offer. No HOA. In-town Reidsville location with quick access to Claxton, Glennville, Metter, and Statesboro corridors for work, shopping, schools, parks, and services. Transparency note: older tax records may show asphalt shingles; the Seller reports a later metal-roof upgrade-buyers should verify materials and any permits during due diligence. Price and terms negotiable; seller will review all reasonable offers. Submit your best offer. Full Matterport 3D tour available in the Virtual Tour link for an immersive walk-through. To book a showing, please use ShowingTime or contact the listing agent directly for availability and access instructions. Listed by Weichert, Realtors - Webb & Associates. Each Weichert franchised office is independently owned and operated. Equal Housing Opportunity. Licensed agent is related to the seller.
Closed
$245,000
132 Mimosa Dr, Reidsville, GA 30453
3beds
1,600sqft
Single Family Residence
Built in 2003
0.55 Acres Lot
$248,500 Zestimate®
$153/sqft
$1,472 Estimated rent
Home value
$248,500
Estimated sales range
Not available
$1,472/mo
Zestimate® history
Owner options
List your home for rent
$1,472/mo
Rent Zestimate®
Find your next renter with Zillow Rental Manager. Plus, with online applications, you can quickly screen prospective tenants – for free.
$1,472/mo
Rent Zestimate®
Refinance and save
$1,614/mo
Est. payment
Refinancing to a lower rate could help reduce your monthly payments and save thousands over the life of the loan.
$1,614/mo
Est. payment
Explore your selling options
Work with a Zillow partner agent
Leverage their expertise and Zillow's premium Showcase listings to get your home seen by more buyers.
Get startedList with your own agent
Get your home in front of millions of buyers by listing it on Zillow.
Learn how to do itSell it yourself
Take full control of how buyers see your home on Zillow by listing For Sale by Owner (FSBO).
List your homeWhat's special
Continuous counter workspaceClassic front porch
Zillow last checked:
Listing updated:
Listed by:
Julie Mock 912-420-1663,
Weichert Realtors-Webb & Associates
Bought with:
Julie Mock, 430345
Weichert Realtors-Webb & Associates
Source: GAMLS,MLS#: 10651526
Facts & features
Interior
Bedrooms & bathrooms
- Bedrooms: 3
- Bathrooms: 2
- Full bathrooms: 2
- Main level bathrooms: 2
- Main level bedrooms: 3
Rooms
- Room types: Family Room, Laundry
Dining room
- Features: Dining Rm/Living Rm Combo
Heating
- Central, Electric
Cooling
- Central Air, Electric
Appliances
- Included: Dishwasher, Disposal, Electric Water Heater, Oven/Range (Combo), Refrigerator
- Laundry: In Kitchen
Features
- Master On Main Level, Separate Shower, Soaking Tub
- Flooring: Carpet, Laminate, Vinyl
- Basement: None
- Attic: Pull Down Stairs
- Has fireplace: No
Interior area
- Total structure area: 1,600
- Total interior livable area: 1,600 sqft
- Finished area above ground: 1,600
- Finished area below ground: 0
Property
Parking
- Parking features: Attached, Carport
- Has carport: Yes
Features
- Levels: One
- Stories: 1
- Fencing: Back Yard
Lot
- Size: 0.55 Acres
- Features: City Lot, Corner Lot, Level
Details
- Additional structures: Outbuilding
- Parcel number: R06 027
- Special conditions: Agent/Seller Relationship
Construction
Type & style
- Home type: SingleFamily
- Architectural style: Ranch
- Property subtype: Single Family Residence
Materials
- Brick, Concrete, Vinyl Siding
- Foundation: Slab
- Roof: Metal
Condition
- Resale
- New construction: No
- Year built: 2003
Utilities & green energy
- Sewer: Public Sewer
- Water: Public
- Utilities for property: Cable Available, Electricity Available, High Speed Internet, Phone Available, Sewer Connected, Water Available
Community & HOA
Community
- Features: None
- Subdivision: R06- Kennedy Minosa W/S Lloyd
HOA
- Has HOA: No
- Services included: None
Location
- Region: Reidsville
Financial & listing details
- Price per square foot: $153/sqft
- Tax assessed value: $161,500
- Annual tax amount: $1,841
- Date on market: 12/1/2025
- Cumulative days on market: 8 days
- Listing agreement: Exclusive Right To Sell
- Electric utility on property: Yes
Price history
| Date | Event | Price |
|---|---|---|
| 2/25/2026 | Sold | $245,000-2%$153/sqft |
Source:  GAMLS #10651526 Report a problem GAMLS #10651526 Report a problem | ||
| 12/2/2025 | Listed for sale | $250,000+127.3%$156/sqft |
Source: GAMLS #10651526 Report a problem | ||
| 10/10/2017 | Sold | $110,000$69/sqft |
Source: EXIT Realty solds #2034859514715411580 Report a problem | ||
Public tax history
| Year | Property taxes | Tax assessment |
|---|---|---|
| 2025 | $1,819 +2.8% | $64,600 +25.9% |
| 2024 | $1,770 +3.1% | $51,320 |
| 2023 | $1,716 +23.2% | $51,320 +20% |
| 2022 | $1,393 +2.2% | $42,760 +2.1% |
| 2021 | $1,363 -6.3% | $41,880 |
| 2020 | $1,454 -6.6% | $41,880 -5.3% |
| 2019 | $1,557 | $44,240 |
| 2018 | $1,557 +33.1% | $44,240 +6.7% |
| 2017 | $1,170 | $41,480 -1% |
| 2016 | -- | $41,920 +0.1% |
| 2015 | -- | $41,880 -7.8% |
| 2014 | -- | $45,440 |
| 2013 | -- | $45,440 |
| 2012 | -- | -- |
| 2011 | -- | -- |
| 2010 | -- | -- |
| 2009 | -- | -- |
Find assessor info on the county website
Neighborhood: 30453
Nearby homes
- $207,6003 bd2 ba1.3k sqft138 Mimosa Dr, Reidsville, GA 30453Off Market
- $261,2002 bd2 ba2.1k sqft133 Mimosa Cir, Reidsville, GA 30453Off Market
- $206,9004 bd2 ba1.5k sqft108 Brooks Ln, Reidsville, GA 30453Off Market

- $147,900-- bd2 ba1k sqft109 Levi Ln, Reidsville, GA 30453Off Market

- $138,4003 bd-- ba1.8k sqft139 Mimosa Dr, Reidsville, GA 30453Off Market
- $166,600-- bd1 ba1.8k sqft118 Mimosa Dr, Reidsville, GA 30453Off Market
- $228,3002 bd2 ba2.1k sqft133 Mimosa Drive, Tattnall, GA 30453Off Market
- $197,8003 bd2 ba1.3k sqft189 Lloyd St, Reidsville, GA 30453Off Market
Nearby schools
GreatSchools rating
- 6/10North Tattnall Elementary SchoolGrades: PK-5Distance: 1.4 mi
- 7/10Reidsville Middle SchoolGrades: 6-8Distance: 1.1 mi
- 5/10Tattnall County High SchoolGrades: 9-12Distance: 5 mi
Schools provided by the listing agent
- Elementary: North Tattnall
- Middle: North Tattnall
- High: Tattnall
Source: GAMLS. This data may not be complete. We recommend contacting the local school district to confirm school assignments for this home.


Get pre-qualified for a loan
At Zillow Home Loans, we can pre-qualify you in as little as 5 minutes with no impact to your credit score.An equal housing lender. NMLS #10287.
- Georgia
- Tattnall County
- Reidsville
- 30453
- 132 Mimosa Dr
Nearby cities
Nearby zip codes
Other Reidsville Topics
