Skip main navigation
Off market
  • $251,600

    132 Misty Glen Cir, Irmo, SC 29063

    3beds
    1,834sqft
    SingleFamily
    Built in 1998
    0.33 Acres Lot
    $251,600 Zestimate®
    $137/sqft
    $2,035 Estimated rent

    Home value

    $251,600

    $239,000 - $264,000

    $2,035/mo

    Zestimate® history
    Loading
    Loading...

    Owner options

    List your home for rent

    $2,035/mo

    Rent Zestimate®

    Find your next renter with Zillow Rental Manager. Plus, with online applications, you can quickly screen prospective tenants – for free.

    Learn more

    $2,035/mo

    Rent Zestimate®

    Refinance and save

    $1,479/mo

    Est. payment

    Refinancing to a lower rate could help reduce your monthly payments and save thousands over the life of the loan.

    See today's rates

    $1,479/mo

    Est. payment

    Explore your selling options

    Work with a Zillow partner agent

    Leverage their expertise and Zillow's premium Showcase listings to get your home seen by more buyers.

    Get started

    List with your own agent

    Get your home in front of millions of buyers by listing it on Zillow.

    Learn how to do it

    Sell it yourself

    Take full control of how buyers see your home on Zillow by listing For Sale by Owner (FSBO).

    List your home

    What's special

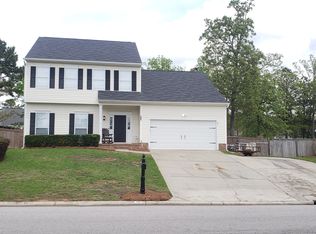
    Looking for a move-in ready home in a great location and zoned for award winning schools? Welcome to 132 Misty Glen Circle! This home has much to offer, including new carpet and an updated roof and hvac unit. This 3 bedroom home sits on a large lot and includes a formal dining room and formal living room. All bedrooms are upstairs, including the master. The master bathroom has been recently updated with a large custom shower with ceramic tile. The backyard is a nature lovers dream come true, which includes a professionally designed yard and landscaping with natural stone patio and walk way. The backyard is private and perfect for entertaining or enjoying a quiet night with family. It is easy to see that his home has been well cared for and no doubt that it will make a great home for it's new owners. Be sure to schedule a showing today!

    This property is off market, which means it's not currently listed for sale or rent on Zillow. This may be different from what's available on other websites or public sources.

    Facts & features

    Interior

    Bedrooms & bathrooms
    • Bedrooms: 3
    • Bathrooms: 3
    • Full bathrooms: 2
    • 1/2 bathrooms: 1
    • Main level bathrooms: 1
    Heating
    • Forced air, Electric
    Cooling
    • Central
    Appliances
    • Included: Dishwasher, Dryer, Garbage disposal, Microwave, Range / Oven, Refrigerator, Washer
    • Laundry: Heated Space
    Features
    • Flooring: Carpet, Laminate, Linoleum / Vinyl
    • Basement: None
    • Attic: Pull Down Stairs, Attic Access
    • Has fireplace: Yes
    Interior area
    • Total interior livable area: 1,834 sqft

    Property

    Parking
    • Total spaces: 4
    • Parking features: Garage - Attached
    Features
    • Patio & porch: Patio, Front Porch
    • Exterior features: Vinyl
    • Fencing: Rear Only Wood
    Lot
    • Size: 0.33 Acres
    Details
    • Parcel number: 034070338

    Construction

    Type & style
    • Home type: SingleFamily
    • Architectural style: Traditional
    Materials
    • Foundation: Concrete Block
    • Roof: Composition
    Condition
    • Year built: 1998

    Utilities & green energy

    • Sewer: Public Sewer
    • Water: Public

    Community & neighborhood

    Location
    • Region: Irmo

    HOA & financial

    HOA
    • Has HOA: Yes
    • HOA fee: $8 monthly
    • Services included: Common Area Maintenance

    Other

    Other facts
    • Sewer: Public Sewer
    • WaterSource: Public
    • Flooring: Carpet, Laminate, Vinyl
    • RoadSurfaceType: Paved
    • Appliances: Dishwasher, Built-In Range, Microwave Above Stove, Smooth Surface
    • Heating: Electric, Central
    • GarageYN: true
    • AttachedGarageYN: true
    • HeatingYN: true
    • CoolingYN: true
    • PatioAndPorchFeatures: Patio, Front Porch
    • FoundationDetails: Slab
    • CurrentFinancing: Conventional, Cash, Rural Housing Eligible, FHA-VA
    • ArchitecturalStyle: Traditional
    • MainLevelBathrooms: 1
    • Cooling: Central Air
    • AssociationFeeIncludes: Common Area Maintenance
    • ConstructionMaterials: Vinyl
    • ParkingFeatures: Garage Attached
    • Attic: Pull Down Stairs, Attic Access
    • RoomBedroom3Level: Second
    • RoomMasterBedroomFeatures: Ceiling Fan(s), Walk-In Closet(s), Bath-Private, Separate Shower, Ceilings-Box, Separate Water Closet
    • RoomKitchenFeatures: Kitchen Island, Eat-in Kitchen, Counter Tops-Formica, Cabinets-Stained, Floors-Laminate
    • RoomMasterBedroomLevel: Second
    • RoomBedroom2Features: Ceiling Fan(s), Bath-Shared, Tub-Shower, Closet-Private
    • RoomBedroom3Features: Ceiling Fan(s), Closet-Private, Tub-Shower
    • RoomBedroom2Level: Second
    • RoomDiningRoomLevel: Main
    • RoomKitchenLevel: Main
    • ExteriorFeatures: Landscape Lighting, Gutters - Full
    • LaundryFeatures: Heated Space
    • RoomLivingRoomFeatures: Molding, Ceiling Fan
    • RoomLivingRoomLevel: Main,Main
    • RoomDiningRoomFeatures: Molding
    • Fencing: Rear Only Wood
    • AssociationName: Misty Glen HOA
    • MlsStatus: Active
    • AssociationPhone: 567-331-2141
    • Road surface type: Paved

    Price history

    DateEventPrice
    7/17/2024Listing removed--
    Source: CTMLS #24010733 Report a problem
    6/28/2024Price change$1,780-5.3%$1/sqft
    Source: CTMLS #24010733 Report a problem
    6/4/2024Price change$1,880-2.6%$1/sqft
    Source: CTMLS #24010733 Report a problem
    4/29/2024Listed for rent$1,930$1/sqft
    Source: CTMLS #24010733 Report a problem
    11/28/2020Sold$169,999$93/sqft
    Source: Public Record Report a problem
    9/14/2020Listed for sale$169,999+21.5%$93/sqft
    Source: Century 21 Vanguard #502413 Report a problem
    5/5/2006Sold$139,900+23%$76/sqft
    Source: Public Record Report a problem
    12/4/2000Sold$113,777$62/sqft
    Source: Public Record Report a problem

    Public tax history

    YearProperty taxesTax assessment
    2022$1,506 -0.5%$6,800
    2021$1,513 +14.5%$6,800 +25.7%
    2020$1,322 +1.9%$5,410
    2019$1,297 +24.3%$5,410 +13.2%
    2018$1,044 $4,780 +9.1%
    2017$1,044 +9.3%$4,380
    2016$955 +0.4%$4,380
    2015$951 -0.4%$4,380 -96%
    2014$955 +0.2%$109,600 +2402.3%
    2013$954 $4,380 -8.8%
    2012-- $4,800
    2011-- $4,800
    2010-- $4,800
    2009-- $4,800 +14.8%
    2008-- $4,180
    2007-- $4,180
    2006-- $4,180
    2005-- $4,180 +11.5%
    2004-- $3,750
    2003-- $3,750
    2002-- $3,750
    2000-- $3,750

    Find assessor info on the county website

    Neighborhood: 29063

    Nearby schools

    GreatSchools rating
    Schools provided by the listing agent
    • Elementary: Ballentine
    • Middle: Dutch Fork
    • High: Dutch Fork
    • District: Lexington/Richland Five

    Source: The MLS. This data may not be complete. We recommend contacting the local school district to confirm school assignments for this home.

    Get a cash offer in 3 minutes
    Find out how much your home could sell for in as little as 3 minutes with a no-obligation cash offer.
    Estimated market value
    $251,600
    Get a cash offer in 3 minutes
    Find out how much your home could sell for in as little as 3 minutes with a no-obligation cash offer.
    Estimated market value
    $251,600