Expressive, fun and vibrant three bedroom, two bath home with an additional office space makes this remarkably artistic-styled property perfect for those who enjoy an active lifestyle in beautiful Oakmont. There is plenty of counter and storage space in the redesigned kitchen that has been opened to the main living area not typical for a Redwood model. You'll find richly appointed cabinets with pull-outs, a pantry, bar seating with pendant lighting, granite counters and stainless steel appliances. There is a delightful view of the backyard from the kitchen which allows a pass through of appetizers if so desired. Some of the many updates include bamboo floors throughout, however tile flooring in both bathrooms, dual pane windows and shutters, crown molding, recessed lighting and ceiling fans, including two fans in the backyard patio. The homeowner expanded and fenced in the spacious patio making a truly private and cozy space for enjoying the outdoors and entertaining. Brand new roof and gutters in 2026, blown attic insulation including above the garage in 2024, and new electric panel in 2010. This home is a must-see.
Active
$819,000
132 Mountain Vista Circle, Santa Rosa, CA 95409
3beds
1,686sqft
Single Family Residence
Built in 1979
4,360 Square Feet Lot
$-- Zestimate®
$486/sqft
$255/mo HOA
What's special
Additional office spaceBamboo floors throughoutCrown moldingStainless steel appliancesRecessed lightingGranite countersCeiling fans
- 29 days
- 811
- 16
Zillow last checked:
Listing updated:
Listed by:
Marie A McBride DRE #01169355 707-322-6843,
McBride Realty 707-538-2270
Source: BAREIS,MLS#: 326074933 Originating MLS: Sonoma
Originating MLS: SonomaFacts & features
Interior
Bedrooms & bathrooms
- Bedrooms: 3
- Bathrooms: 2
- Full bathrooms: 2
Rooms
- Room types: Kitchen, Living Room, Master Bathroom, Master Bedroom, Office
Primary bedroom
- Features: Closet
- Level: Main
Bedroom
- Level: Main
Primary bathroom
- Features: Tile, Tub w/Shower Over, Window
Bathroom
- Features: Shower Stall(s), Tile, Window
- Level: Main
Dining room
- Features: Dining/Living Combo
- Level: Main
Kitchen
- Features: Breakfast Area, Granite Counters
- Level: Main
Living room
- Level: Main
Heating
- Central
Cooling
- Central Air
Appliances
- Included: Built-In Electric Oven, Dishwasher, Disposal, Electric Cooktop, Free-Standing Refrigerator, Gas Water Heater, Range Hood, Ice Maker, Dryer, Washer
- Laundry: In Garage
Features
- Flooring: Bamboo, Tile
- Basement: None
- Number of fireplaces: 1
- Fireplace features: Living Room
Interior area
- Total structure area: 1,686
- Total interior livable area: 1,686 sqft
Property
Parking
- Total spaces: 2
- Parking features: Attached, Enclosed, Garage Faces Front, Inside Entrance, Side By Side
- Attached garage spaces: 2
Features
- Levels: One
- Stories: 1
- Patio & porch: Enclosed
- Fencing: Wood
Lot
- Size: 4,360 Square Feet
- Features: Curb(s)/Gutter(s)
Details
- Parcel number: 016570019000
- Special conditions: Standard
Construction
Type & style
- Home type: SingleFamily
- Architectural style: Ranch
- Property subtype: Single Family Residence
Materials
- Wood
- Foundation: Concrete Perimeter
- Roof: Composition
Condition
- Year built: 1979
Utilities & green energy
- Electric: 220 Volts
- Sewer: Public Sewer
- Water: Public
- Utilities for property: Public
Community & HOA
Community
- Security: Carbon Monoxide Detector(s), Double Strapped Water Heater, Smoke Detector(s)
- Senior community: Yes
- Subdivision: Oakmont Village
HOA
- Has HOA: Yes
- Amenities included: Barbecue, Dog Park, Fitness Center, Game Court Exterior, Greenbelt, Gym, Pool, Putting Green(s), Recreation Room, Recreation Facilities, Sauna, Spa/Hot Tub, Tennis Court(s), Trail(s)
- Services included: Common Areas, Maintenance Grounds, Management, Other, See Remarks
- HOA fee: $255 monthly
- HOA name: Mount Vista
- HOA phone: 707-539-5810
Location
- Region: Santa Rosa
Financial & listing details
- Price per square foot: $486/sqft
- Tax assessed value: $542,306
- Date on market: 9/4/2026
Estimated market value
Not available
Estimated sales range
Not available
Not available
Price history
| Date | Event | Price |
|---|---|---|
| 9/4/2026 | Listed for sale | $819,000+92.7%$486/sqft |
Source:  BAREIS #326074933 Report a problem BAREIS #326074933 Report a problem | ||
| 7/2/2011 | Listing removed | $425,000+2.4%$252/sqft |
Source: McBride Realty #21019230 Report a problem | ||
| 12/8/2010 | Sold | $415,000-2.4%$246/sqft |
Source: Public Record Report a problem | ||
| 10/16/2010 | Price change | $425,000-1.7%$252/sqft |
Source: McBride Realty #21019230 Report a problem | ||
| 10/1/2010 | Price change | $432,500-3.7%$257/sqft |
Source: McBride Realty #21019230 Report a problem | ||
| 9/15/2010 | Price change | $449,000-2.2%$266/sqft |
Source: McBride Realty #21019230 Report a problem | ||
| 8/10/2010 | Listed for sale | $459,000-16.4%$272/sqft |
Source: McBride Realty #21019230 Report a problem | ||
| 11/22/2008 | Listing removed | $549,000$326/sqft |
Source: ListingDomains.com #20737129 Report a problem | ||
| 10/5/2008 | Listed for sale | $549,000+4.8%$326/sqft |
Source: ListingDomains.com #20737129 Report a problem | ||
| 3/24/2008 | Sold | $524,000-4.6%$311/sqft |
Source: Public Record Report a problem | ||
| 3/15/2008 | Listed for sale | $549,000+54.2%$326/sqft |
Source: Century 21 Report a problem | ||
| 9/15/2000 | Sold | $356,000+73.7%$211/sqft |
Source: Public Record Report a problem | ||
| 7/23/1997 | Sold | $205,000$122/sqft |
Source: Public Record Report a problem | ||
Public tax history
| Year | Property taxes | Tax assessment |
|---|---|---|
| 2026 | -- | $542,306 +2% |
| 2025 | $6,042 +1.6% | $531,673 +2% |
| 2024 | $5,946 +1.8% | $521,249 +2% |
| 2023 | $5,838 +6.9% | $511,029 +2% |
| 2022 | $5,461 +3.3% | $501,010 +2% |
| 2021 | $5,285 +0.3% | $491,188 +1% |
| 2020 | $5,267 +0.9% | $486,153 +2% |
| 2019 | $5,222 +0.9% | $476,622 +2% |
| 2018 | $5,177 +2.2% | $467,277 +2% |
| 2017 | $5,066 +0.9% | $458,116 +2% |
| 2016 | $5,021 +3.4% | $449,135 +1.5% |
| 2015 | $4,856 +4% | $442,389 +2% |
| 2014 | $4,671 -98.8% | $433,725 +24.5% |
| 2013 | $376,768 | $348,500 +8.9% |
| 2012 | -- | $320,000 -9.9% |
| 2011 | -- | $355,000 +0.6% |
| 2010 | -- | $353,000 -30.5% |
| 2009 | -- | $507,750 +24.3% |
| 2008 | -- | $408,405 +2% |
| 2007 | -- | $400,398 +2% |
| 2006 | -- | $392,548 +2% |
| 2005 | -- | $384,852 +2% |
| 2004 | -- | $377,307 +1.9% |
| 2003 | -- | $370,382 +2% |
| 2002 | -- | $363,120 +2% |
| 2001 | -- | $356,000 +399.5% |
| 2000 | -- | $71,273 |
Find assessor info on the county website
Monthly payment
Est. payment
Payment breakdown
Explore the cost of this home by adjusting the details. Changes won't be saved.Climate risks
Neighborhood: Oakmont
- $499,2002 bd2 ba1.2k sqft136 Mountain Vista Cir, Santa Rosa, CA 95409Off Market
- $439,8002 bd2 ba1.1k sqft134 Mountain Vista Cir, Santa Rosa, CA 95409Off Market
- $680,3002 bd2 ba1.4k sqft128 Mountain Vista Cir, Santa Rosa, CA 95409Off Market
- $438,5002 bd2 ba1.2k sqft138 Mountain Vista Cir, Santa Rosa, CA 95409Off Market
Similar homes
- $849,0002 bd2 ba1.6k sqft7125 Fairfield Drive, Santa Rosa, CA 95409For Sale
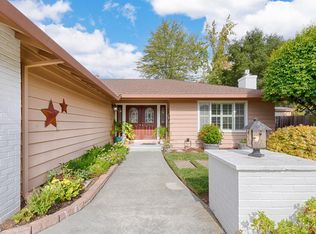 MLS ID #326079820, Linda R Clark, McBride Realty. BAREIS
 - $724,5002 bd2 ba1.6k sqft7569 Oak Leaf Drive, Santa Rosa, CA 95409For Sale
 MLS ID #326078125, Gail Holmes, Holmes Properties. BAREIS
 - $929,0003 bd2 ba2k sqft827 Wild Oak Drive, Santa Rosa, CA 95409For Sale
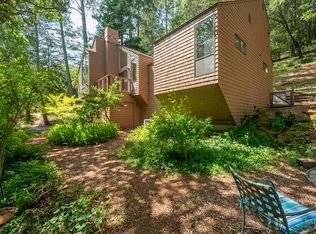 MLS ID #326079322, Jess W Young, Golden Thread Real Estate. BAREIS
 - $739,9992 bd2 ba1.4k sqft2 Autumn Leaf Place, Santa Rosa, CA 95409For Sale
 MLS ID #326073225, Cristie J Marcus, Coldwell Banker Realty. BAREIS
