Skip main navigation
Sold for $433,000
  • $433,000

    132 Myrick Dr, Macon, GA 31220

    4beds
    2,962sqft
    Single Family Residence, Residential
    Built in 2005
    0.78 Acres Lot
    $425,000 Zestimate®
    $146/sqft
    $2,814 Estimated rent

    Home value

    $425,000

    $315,000 - $578,000

    $2,814/mo

    Zestimate® history
    Loading
    Loading...

    Owner options

    List your home for rent

    $2,814/mo

    Rent Zestimate®

    Find your next renter with Zillow Rental Manager. Plus, with online applications, you can quickly screen prospective tenants – for free.

    Learn more

    $2,814/mo

    Rent Zestimate®

    Refinance and save

    $2,647/mo

    Est. payment

    Refinancing to a lower rate could help reduce your monthly payments and save thousands over the life of the loan.

    See today's rates

    $2,647/mo

    Est. payment

    Explore your selling options

    Work with a Zillow partner agent

    Leverage their expertise and Zillow's premium Showcase listings to get your home seen by more buyers.

    Get started

    List with your own agent

    Get your home in front of millions of buyers by listing it on Zillow.

    Learn how to do it

    Sell it yourself

    Take full control of how buyers see your home on Zillow by listing For Sale by Owner (FSBO).

    List your home

    What's special

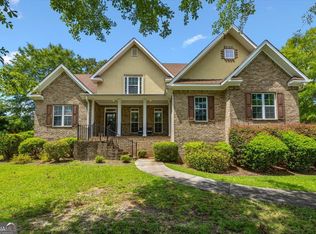
    LAKE LIVING AT ITS FINEST! This gorgeous home in Brown's Cove gives you access to a private neighborhood boat launch. This all brick home boasts an open floor plan with great room, dining room, kitchen and breakfast room all with high ceilings, lots of natural light and fresh neutral paint. The primary bedroom is on the main and has a spa like ensuite bathroom, walk in closet and a private entrance to the back porch. Also on the main are 2 spacious bedrooms that share a Jack and Jill bath and both have walk in closets. Upstairs is a huge flex space with a full bath so it can be a bedroom, office, workout room or whatever you need it to be. You can enjoy the outdoors from the covered back porch or deck which overlooks the level, landscaped backyard. See it today and you can be enjoying the lake for the rest of the Summer.

    Zillow last checked:

    Listing updated:

    Listed by:

    Laura Bechtel 478-461-7587,

    Sheridan, Solomon & Associates

    Bought with:

    Brokered Agent

    Brokered Sale

    Source: MGMLS,MLS#: 180545MLS Logo

    Facts & features

    Interior

    Bedrooms & bathrooms
    • Bedrooms: 4
    • Bathrooms: 3
    • Full bathrooms: 3
    Primary bedroom
    • Description: carpet, walk-in closet,, ensuite bath
    • Level: First
    • Area: 255
    • Dimensions: 17.00 X 15.00
    Bedroom 2
    • Description: carpet, walk-in closet
    • Level: First
    • Area: 156
    • Dimensions: 12.00 X 13.00
    Bedroom 3
    • Description: carpet, walk-in closet
    • Level: First
    • Area: 156
    • Dimensions: 12.00 X 13.00
    Bedroom 4
    • Description: or Flex space, full ensuite Bath, walk-in closet
    • Level: Second
    • Area: 420
    • Dimensions: 30.00 X 14.00
    Other
    • Description: hardwood floors
    • Level: First
    • Area: 108
    • Dimensions: 12.00 X 9.00
    Dining room
    • Description: hardwood floors
    • Level: First
    • Area: 120
    • Dimensions: 10.00 X 12.00
    Foyer
    • Description: hardwood floors
    • Level: First
    • Area: 49
    • Dimensions: 7.00 X 7.00
    Great room
    • Description: hardwood floors
    • Level: First
    • Area: 323
    • Dimensions: 19.00 X 17.00
    Kitchen
    • Description: hardwood floors
    • Level: First
    • Length: 11 Feet
    Laundry
    • Description: tile floor, utility sink
    • Level: First
    • Area: 56
    • Dimensions: 8.00 X 7.00
    Heating
    • Central, Electric
    Cooling
    • Electric, Central Air
    Appliances
    • Included: Dishwasher, Disposal, Electric Range, Electric Water Heater, Microwave, Refrigerator, Self Cleaning Oven, Tankless Water Heater
    • Laundry: Main Level, Laundry Room
    Features
    • Flooring: Carpet, Hardwood
    • Basement: Crawl Space
    • Number of fireplaces: 1
    • Fireplace features: Gas Log, Great Room
    • Common walls with other units/homes: No Common Walls
    Interior area
    • Total structure area: 2,962
    • Total interior livable area: 2,962 sqft
    • Finished area above ground: 2,962
    • Finished area below ground: 0

    Property

    Parking
    • Total spaces: 2
    • Parking features: Kitchen Level, Garage Faces Front, Garage Door Opener, Garage
    • Garage spaces: 2
    Features
    • Levels: One and One Half
    • Patio & porch: Covered, Rear Porch, Deck
    • Exterior features: Rain Gutters, Sprinkler System
    Lot
    • Size: 0.78 Acres
    Details
    • Parcel number: F0080187

    Construction

    Type & style
    • Home type: SingleFamily
    • Architectural style: Traditional
    • Property subtype: Single Family Residence, Residential
    Materials
    • Brick
    • Foundation: Block
    • Roof: Shingle
    Condition
    • Updated/Remodeled
    • New construction: No
    • Year built: 2005

    Utilities & green energy

    • Sewer: Public Sewer
    • Water: Public
    • Utilities for property: Electricity Available, Sewer Available, Underground Utilities, Water Available

    Community & neighborhood

    Community
    • Community features: Street Lights, Powered Boats Allowed, Lake, Fishing, Boating
    Location
    • Region: Macon
    • Subdivision: Brown's Cove

    Other

    Other facts
    • Listing agreement: Exclusive Right To Sell

    Price history

    DateEventPrice
    8/26/2025Sold$433,000-0.5%$146/sqft
    Source: MGMLS #180545 Report a problem
    7/23/2025Pending sale$435,000$147/sqft
    Source: CGMLS #254706 Report a problem
    7/18/2025Listed for sale$435,000+13%$147/sqft
    Source: GAMLS #10566779 Report a problem
    10/12/2023Sold$385,000-3.7%$130/sqft
    Source: Public Record Report a problem
    8/17/2023Pending sale$399,900$135/sqft
    Source: MGMLS #171376 Report a problem
    7/28/2023Listed for sale$399,900$135/sqft
    Source: MGMLS #171376 Report a problem

    Public tax history

    YearProperty taxesTax assessment
    2025$3,513 -1.3%$144,861
    2024$3,560 +16.9%$144,861
    2023$3,044 -27.6%$144,861 +12.8%
    2022$4,205 +2.6%$128,447 +11.9%
    2021$4,097 -2.1%$114,824
    2020$4,186 -0.8%$114,824
    2019$4,221 +4.5%$114,824
    2018$4,040 -39.2%$114,824
    2017$6,644 +9.6%$114,824
    2016$6,060 +8.3%$114,824
    2015$5,596 +4.9%$114,824 -0.8%
    2014$5,333 $115,723
    2013-- --
    2012-- --
    2011-- --
    2010-- --
    2009$3,810 +14.8%$336,115 +38.8%
    2008$3,320 +14.9%$242,200
    2007$2,891 +771.2%$242,200 +150%
    2006$332 $96,880 +857.3%
    2005$332 $10,120
    2004-- $10,120
    2003-- $10,120
    2002-- $10,120

    Find assessor info on the county website

    Neighborhood: 31220

    Nearby schools

    GreatSchools rating
    Schools provided by the listing agent
    • Elementary: Skyview Elementary
    • Middle: Rutland Middle
    • High: Rutland

    Source: MGMLS. This data may not be complete. We recommend contacting the local school district to confirm school assignments for this home.

    Get a cash offer in 3 minutes
    Find out how much your home could sell for in as little as 3 minutes with a no-obligation cash offer.
    Estimated market value
    $425,000
    Get a cash offer in 3 minutes
    Find out how much your home could sell for in as little as 3 minutes with a no-obligation cash offer.
    Estimated market value
    $425,000