Discover the perfect blend of timeless mid-century architecture and modern luxury at 132 Mystic Meadows Lane in Creve Coeur. Situated on over an acre at the end of a serene cul-de-sac in the highly sought-after Ladue School District, this architecturally significant residence has been thoughtfully and extensively renovated — all while preserving the integrity, character, and unmistakable vibe of the original design.
Inside, a bright, open floor plan unfolds beneath soaring vaulted ceilings, maintaining the home’s iconic architectural lines while enhancing functionality for today’s lifestyle. New finishes and refined updates complement — rather than compete with — the home’s mid-century roots. The living room is anchored by a beautiful wood-burning fireplace, creating a warm and inviting focal point that honors the home’s original character.
The kitchen is a true centerpiece, featuring exquisite African Teak cabinetry that introduces warmth, richness, and texture. This striking material carries into the pantry and primary suite, creating a cohesive and design-forward aesthetic throughout the home.
The walk-out primary suite serves as a private retreat, offering direct access to the outdoors along with a spacious sitting room anchored by its own fireplace. A beautifully designed dressing room and a spa-inspired en suite bath — complete with steam shower, soaking tub, and double vanities — elevate the space into a true sanctuary.
Three additional spacious bedrooms are thoughtfully positioned, along with a dedicated office providing a quiet and functional work-from-home space. A well-designed mudroom area just off the garage entry adds everyday practicality, and an additional half-bath includes a built-in dog wash for added convenience.
The home’s layout wraps seamlessly around a private, landscaped backyard oasis with a pool, offering effortless indoor-outdoor living and ideal spaces for entertaining or quiet relaxation.
The finished lower level expands the living experience with slate floors, a wet bar, sauna, full bath, and a hidden room tucked behind a custom bookcase. With walk-out access to the backyard, dual laundry areas on the main and lower levels, a large circular driveway, and a three-car garage, the home balances architectural significance with modern comfort.
More than a residence, this is a rare opportunity to own a beautifully preserved and reimagined mid-century home in one of Creve Coeur’s most coveted settings.
Closed
Listed by: Compass Realty Group • Megan Rowe • Contact: 314-378-4077
Bought with: Dielmann Sotheby's International Realty
Price Unknown
132 Mystic Meadows Ln, Saint Louis, MO 63141
4beds
3,964sqft
Single Family Residence
Built in 1974
1.13 Acres Lot
$1,724,400 Zestimate®
$--/sqft
$6,646 Estimated rent
Home value
$1,724,400
Estimated sales range
Not available
$6,646/mo
Zestimate® history
Owner options
List your home for rent
$6,646/mo
Rent Zestimate®
Find your next renter with Zillow Rental Manager. Plus, with online applications, you can quickly screen prospective tenants – for free.
$6,646/mo
Rent Zestimate®
Refinance and save
Refinancing to a lower rate could help reduce your monthly payments and save thousands over the life of the loan.
Explore your selling options
Work with a Zillow partner agent
Leverage their expertise and Zillow's premium Showcase listings to get your home seen by more buyers.
Get startedList with your own agent
Get your home in front of millions of buyers by listing it on Zillow.
Learn how to do itSell it yourself
Take full control of how buyers see your home on Zillow by listing For Sale by Owner (FSBO).
List your homeWhat's special
Beautiful wood-burning fireplaceThree-car garageOver an acreBright open floor planThree additional spacious bedroomsWalk-out primary suiteLarge circular driveway
Zillow last checked:
Listing updated:
Listed by:
Megan Rowe 314-378-4077,
Compass Realty Group
Bought with:
Suzie Wells, 1999127202
Dielmann Sotheby's International Realty
Source: MARIS,MLS#: 26010149 Originating MLS: St. Louis Association of REALTORS
Originating MLS: St. Louis Association of REALTORSFacts & features
Interior
Bedrooms & bathrooms
- Bedrooms: 4
- Bathrooms: 6
- Full bathrooms: 4
- 1/2 bathrooms: 2
- Main level bathrooms: 5
- Main level bedrooms: 4
Primary bedroom
- Features: Floor Covering: Wood
- Level: Main
- Area: 288
- Dimensions: 18x16
Bedroom 2
- Features: Floor Covering: Carpeting
- Level: Main
- Area: 195
- Dimensions: 15x13
Bedroom 3
- Features: Floor Covering: Carpeting
- Level: Main
- Area: 195
- Dimensions: 15x13
Bedroom 4
- Features: Floor Covering: Carpeting
- Level: Main
- Area: 169
- Dimensions: 13x13
Primary bathroom
- Features: Floor Covering: Other
- Level: Main
- Area: 182
- Dimensions: 14x13
Breakfast room
- Features: Floor Covering: Wood
- Level: Main
- Area: 165
- Dimensions: 15x11
Dining room
- Features: Floor Covering: Wood
- Level: Main
- Area: 288
- Dimensions: 18x16
Kitchen
- Features: Floor Covering: Wood
- Level: Main
- Area: 187
- Dimensions: 17x11
Living room
- Features: Floor Covering: Wood
- Level: Main
- Area: 504
- Dimensions: 24x21
Office
- Features: Floor Covering: Wood
- Level: Main
- Area: 108
- Dimensions: 12x9
Recreation room
- Features: Floor Covering: Other
- Level: Lower
- Area: 506
- Dimensions: 23x22
Sitting room
- Features: Floor Covering: Wood
- Level: Main
- Area: 144
- Dimensions: 12x12
Heating
- Forced Air, Natural Gas
Cooling
- Central Air, Electric
Appliances
- Included: Electric Cooktop, Dishwasher, Disposal, Freezer, Ice Maker, Microwave, Oven, Double Oven, Built-In Refrigerator
- Laundry: In Basement, Main Level, Multiple Locations
Features
- Bar, Breakfast Room, Double Vanity, Eat-in Kitchen, Granite Counters, High Ceilings, Kitchen Island, Natural Woodwork, Pantry, Separate Dining, Separate Shower, Soaking Tub, Sunken Living Room, Walk-In Closet(s), Walk-In Pantry, Wet Bar
- Flooring: Carpet, Combination, Slate, Wood
- Basement: Partially Finished,Walk-Out Access
- Number of fireplaces: 2
- Fireplace features: Bedroom, Gas Log, Living Room, Wood Burning
Interior area
- Total structure area: 3,964
- Total interior livable area: 3,964 sqft
- Finished area above ground: 3,964
- Finished area below ground: 836
Property
Parking
- Total spaces: 3
- Parking features: Circular Driveway, Garage, Garage Door Opener, Garage Faces Front
- Attached garage spaces: 3
- Has uncovered spaces: Yes
Features
- Levels: One
- Patio & porch: Patio
- Exterior features: Private Yard
- Has private pool: Yes
- Pool features: In Ground
- Fencing: Back Yard
Lot
- Size: 1.13 Acres
- Features: Back Yard, Corner Lot, Cul-De-Sac, Front Yard, Level
Details
- Parcel number: 18N510260
- Special conditions: Standard
Construction
Type & style
- Home type: SingleFamily
- Architectural style: Contemporary,Modern
- Property subtype: Single Family Residence
Materials
- Brick, Cedar, Wood Siding
- Foundation: Concrete Perimeter
- Roof: Architectural Shingle
Condition
- Year built: 1974
Utilities & green energy
- Electric: Ameren
- Sewer: Public Sewer
- Water: Public
- Utilities for property: Electricity Connected, Natural Gas Connected, Sewer Connected, Water Connected
Community & HOA
Community
- Subdivision: Meadowlands Sub
HOA
- Has HOA: No
Location
- Region: Saint Louis
Financial & listing details
- Tax assessed value: $1,142,700
- Annual tax amount: $13,596
- Date on market: 2/25/2026
- Cumulative days on market: 4 days
- Listing terms: Cash,Conventional,Other
- Electric utility on property: Yes
Price history
| Date | Event | Price |
|---|---|---|
| 5/29/2026 | Sold | -- |
Source:  MARIS #26010149 Report a problem MARIS #26010149 Report a problem | ||
| 3/2/2026 | Pending sale | $1,599,000$403/sqft |
Source: MARIS #26010149 Report a problem | ||
| 2/25/2026 | Listed for sale | $1,599,000+84%$403/sqft |
Source: MARIS #26010149 Report a problem | ||
| 4/1/2021 | Sold | -- |
Source: MARIS #21007029 Report a problem | ||
| 3/1/2021 | Pending sale | $869,000$219/sqft |
Source: MARIS #21007029 Report a problem | ||
| 2/25/2021 | Listed for sale | $869,000$219/sqft |
Source: MARIS #21007029 Report a problem | ||
Public tax history
| Year | Property taxes | Tax assessment |
|---|---|---|
| 2025 | $14,709 +8.2% | $217,120 +11.3% |
| 2024 | $13,596 +0.1% | $195,080 |
| 2023 | $13,579 -2.1% | $195,080 +1.7% |
| 2022 | $13,877 +0.8% | $191,910 |
| 2021 | $13,771 +5.9% | $191,910 +7.3% |
| 2020 | $13,006 +19.4% | $178,910 |
| 2019 | $10,897 | $178,910 +27% |
| 2018 | $10,897 | $140,830 |
| 2017 | $10,897 +0.2% | $140,830 -4% |
| 2016 | $10,881 -6.4% | $146,720 |
| 2015 | $11,628 | $146,720 +35.2% |
| 2014 | $11,628 +37.3% | $108,530 |
| 2013 | $8,469 | $108,530 +13% |
| 2012 | -- | $96,050 |
| 2011 | -- | $96,050 -29.2% |
| 2010 | $8,898 +7.3% | $135,700 |
| 2009 | $8,290 -5.3% | $135,700 -4.2% |
| 2008 | $8,758 +36.1% | $141,610 |
| 2007 | $6,437 | $141,610 +39% |
| 2006 | $6,437 -0.7% | $101,850 |
| 2005 | $6,485 -9.7% | $101,850 -17.3% |
| 2003 | $7,181 +2.5% | $123,140 +13.3% |
| 2002 | $7,003 +28.1% | $108,660 |
| 2001 | $5,465 | $108,660 |
Find assessor info on the county website
Neighborhood: 63141
Nearby homes
- $--7 bd8 ba9.5k sqft115 Hunters Grove Dr, Saint Louis, MO 63141Sold
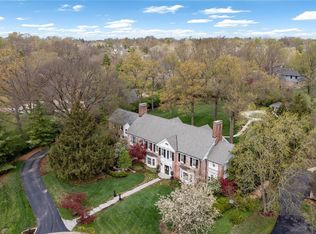
- $1,402,2004 bd3 ba4.6k sqft135 Mystic Meadows Ln, Saint Louis, MO 63141Off Market
- $1,293,9005 bd4 ba4.4k sqft110 Mystic Meadows Ln, Saint Louis, MO 63141Off Market
- $1,759,9004 bd5 ba4.5k sqft11218 Mosley Hill Dr, Saint Louis, MO 63141Off Market
- $1,362,4006 bd7 ba4.9k sqft121 Mystic Meadows Ln, Saint Louis, MO 63141Off Market
- $1,587,8004 bd5 ba5.7k sqft11210 Mosley Hill Dr, Saint Louis, MO 63141Off Market
- $1,713,9004 bd5 ba6.3k sqft103 Hunters Grove Dr, Saint Louis, MO 63141Off Market
- $1,749,2004 bd3 ba4.1k sqft11226 Mosley Hill Dr, Saint Louis, MO 63141Off Market
Nearby schools
GreatSchools rating
- 8/10Ladue Fifth Grade CenterGrades: 5Distance: 0.4 mi
- 8/10Ladue Middle SchoolGrades: 6-8Distance: 2.4 mi
- 9/10Ladue Horton Watkins High SchoolGrades: 9-12Distance: 1.9 mi
Schools provided by the listing agent
- Elementary: Spoede Elem.
- Middle: Ladue Middle
- High: Ladue Horton Watkins High
Source: MARIS. This data may not be complete. We recommend contacting the local school district to confirm school assignments for this home.
Get a cash offer in 3 minutes
Find out how much your home could sell for in as little as 3 minutes with a no-obligation cash offer.
Estimated market value
$1,724,400
Get a cash offer in 3 minutes
Find out how much your home could sell for in as little as 3 minutes with a no-obligation cash offer.
Estimated market value
$1,724,400
- Missouri
- Saint Louis County
- Creve Coeur
- 63141
- 132 Mystic Meadows Ln
Nearby cities
Nearby zip codes
Other Creve Coeur Topics
