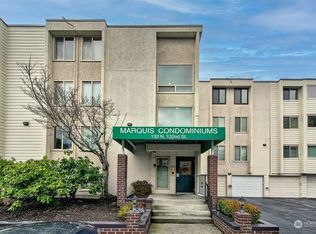
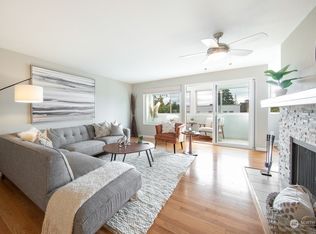
Welcome to this rare west facing, top-floor condo at The Marquis. This home has abundant natural light features a spacious living room, formal dining room & a sunroom perfect for relaxing or working out from home. Gorgeous updated kitchen w/soft-close cabinetry, granite countertops, Profile ceramic cooktop, GE refrigerator, GE double ovens & eating nook. The floor plan includes a primary bedroom w/3 closets, a full ensuite & marble countertops. A 2nd bedroom w/ ¾ ensuite is located on the opposite side of the home, offering excellent privacy. A 3rd bedroom makes an exellent guest room/home office. Also included a Utillity room w/Fullsize W&D, skylights, 1/2 bath & fireplace. No step access to elevator from private garage for easy access.
Active
Listed by: Coldwell Banker Bain • Nolan Greene
Price cut: $10K (6/30)
$715,000
132 N 132nd Street #402, Seattle, WA 98133
3beds
1,880sqft
Condominium
Built in 1978
-- sqft lot
$699,600 Zestimate®
$380/sqft
$1,480/mo HOA
What's special
Gorgeous updated kitchenFull ensuiteAbundant natural lightFormal dining roomGe double ovensGe refrigeratorEating nook
- 192 days |
- 142 |
- 4 |
Zillow last checked:
Listing updated:
Listed by:
Nolan Greene,
Coldwell Banker Bain,
Patti Greene,
Coldwell Banker Bain
Source: NWMLS as distributed by MLS GRID,MLS#: 2465240
Loading...
Facts & features
Interior
Bedrooms & bathrooms
- Bedrooms: 3
- Bathrooms: 3
- Full bathrooms: 1
- 3/4 bathrooms: 1
- 1/2 bathrooms: 1
- Main level bathrooms: 3
- Main level bedrooms: 3
Primary bedroom
- Level: Main
Bedroom
- Level: Main
Bedroom
- Description: 2nd primary
- Level: Main
Bathroom full
- Description: ensuite for primary
- Level: Main
Bathroom three quarter
- Description: 2nd primary ensuite
- Level: Main
Other
- Level: Main
Bonus room
- Description: sunroom
- Level: Main
Dining room
- Level: Main
Entry hall
- Level: Main
Family room
- Level: Main
Kitchen with eating space
- Level: Main
Living room
- Level: Main
Utility room
- Level: Main
Heating
- Fireplace, See Remarks, Wall Furnace, Electric
Cooling
- None
Appliances
- Included: Dishwasher, Disposal, Double Oven, Dryer, Microwave, Refrigerator, Stove(s)/Range(s), Washer, Dishwasher(s), Dryer(s), Garbage Disposal, Microwave(s), Refrigerator(s), Washer(s), Water Heater: Electric, Water Heater Location: 2nd primary, Cooking - Electric Hookup, Cooking-Electric, Dryer-Electric
- Laundry: Electric Dryer Hookup, Washer Hookup
Features
- Flooring: Ceramic Tile, Engineered Hardwood, Carpet
- Doors: French Doors
- Windows: Insulated Windows, Skylight(s)
- Number of fireplaces: 1
- Fireplace features: Wood Burning, Main Level: 1, Fireplace
Interior area
- Total structure area: 1,880
- Total interior livable area: 1,880 sqft
Property
Parking
- Total spaces: 1
- Parking features: Individual Garage
- Has garage: Yes
- Covered spaces: 1
Features
- Levels: One
- Stories: 1
- Entry location: Main
- Patio & porch: Cooking-Electric, Dryer-Electric, Fireplace, French Doors, Ground Floor, Insulated Windows, Primary Bathroom, Skylight(s), Top Floor, Walk-In Closet(s), Washer, Water Heater
- Has view: Yes
- View description: Territorial
Lot
- Features: Paved
Details
- Parcel number: 5165400140
- Special conditions: Standard
Construction
Type & style
- Home type: Condo
- Architectural style: Condo (1 Level)
- Property subtype: Condominium
Materials
- Cement Planked, Stucco, Cement Plank
- Roof: Torch Down
Condition
- Year built: 1978
- Major remodel year: 1978
Utilities & green energy
- Electric: Company: Seattle City Light
- Sewer: Company: City of Seattle
- Water: Company: City of Seattle
Green energy
- Energy efficient items: Insulated Windows
Community & HOA
Community
- Features: Elevator, Lobby Entrance
- Subdivision: Bitter Lake
HOA
- Services included: Common Area Maintenance, Earthquake Insurance, Sewer, Snow Removal, Water
- HOA fee: $1,480 monthly
- HOA phone: 425-295-9364
Location
- Region: Seattle
Financial & listing details
- Price per square foot: $380/sqft
- Tax assessed value: $498,000
- Annual tax amount: $4,907
- Date on market: 1/6/2026
- Cumulative days on market: 194 days
- Listing terms: Conventional
- Inclusions: Dishwasher(s), Double Oven, Dryer(s), Garbage Disposal, Microwave(s), Refrigerator(s), Stove(s)/Range(s), Washer(s)
Estimated market value
$699,600
$665,000 - $735,000
$3,534/mo
Price history
| Date | Event | Price |
|---|---|---|
| 6/30/2026 | Price change | $715,000-1.4%$380/sqft |
Source:  NWMLS as distributed by MLS GRID #2465240 Report a problem NWMLS as distributed by MLS GRID #2465240 Report a problem | ||
| 1/7/2026 | Listed for sale | $725,000+163.6%$386/sqft |
Source: NWMLS as distributed by MLS GRID #2465240 Report a problem | ||
| 10/3/2011 | Sold | $275,000$146/sqft |
Source: Public Record Report a problem | ||
Public tax history
| Year | Property taxes | Tax assessment |
|---|---|---|
| 2025 | $5,209 +6.1% | $498,000 -1.6% |
| 2024 | $4,907 +33.4% | $506,000 +33.2% |
| 2023 | $3,677 +14.5% | $380,000 +3.3% |
| 2022 | $3,212 -5.3% | $368,000 +2.2% |
| 2021 | $3,390 -10.8% | $360,000 -7% |
| 2020 | $3,802 -16.6% | $387,000 -18.4% |
| 2019 | $4,560 +9.3% | $474,000 -1.9% |
| 2018 | $4,173 +4.5% | $483,000 +20.4% |
| 2017 | $3,994 +30% | $401,000 +11.7% |
| 2016 | $3,072 | $359,000 +19.7% |
| 2015 | $3,072 | $300,000 -5.7% |
| 2014 | $3,072 | $318,000 +30.3% |
| 2013 | $3,072 | $244,000 +4.7% |
| 2012 | -- | $233,000 -9.7% |
| 2011 | -- | $258,000 +66.1% |
| 2010 | -- | $155,300 |
| 2009 | -- | $155,300 |
| 2007 | -- | $155,300 |
| 2006 | -- | $155,300 |
| 2005 | -- | $155,300 |
| 2001 | $1,314 -3.1% | $155,300 |
| 2000 | $1,356 | $155,300 |
Find assessor info on the county website
Monthly payment
Est. payment
Payment breakdown
Explore the cost of this home by adjusting the details. Changes won't be saved.Climate risks
Neighborhood: Broadview
Nearby schools
GreatSchools rating
- 6/10Broadview-Thomson Elementary SchoolGrades: PK-8Distance: 0.2 mi
- 8/10Ingraham High SchoolGrades: 9-12Distance: 0.9 mi
- 10/10Robert Eagle Staff Middle SchoolGrades: 6-8Distance: 2.2 mi
- $443,0002 bd2 ba1.1k sqft132 N 132nd St UNIT 203, Seattle, WA 98133Sold

- $330,0002 bd2 ba1.1k sqft132 N 132nd St UNIT 305, Seattle, WA 98133Sold
- $347,5002 bd2 ba1.1k sqft132 N 132nd St UNIT 404, Seattle, WA 98133Sold
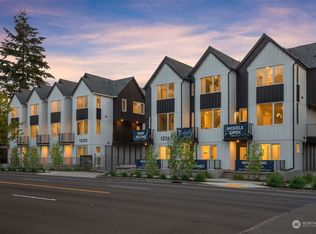
- $700,0003 bd4 ba1.5k sqft13337 C Greenwood Ave N, Seattle, WA 98133Sold
- $585,0002 bd1 ba930 sqft13128 Palatine Ave N, Seattle, WA 98133Sold
- $576,5002 bd1 ba1k sqft13122 Palatine Ave N, Seattle, WA 98133Sold
- $755,0003 bd4 ba1.7k sqft13335 A Greenwood Ave N, Seattle, WA 98133Sold
- $864,7004 bd4 ba1.7k sqft13337 A Greenwood Ave N, Seattle, WA 98133Off Market
A local agent can set up tours, give advice and negotiate with sellers.
Similar homes
- $679,9003 bd3 ba1.5k sqftNorth Grove Add, Seattle, WA 98133Active
 MLS ID #2545694, Brittany N. Casel. NWMLS as distributed by MLS GRID
 - $374,9502 bd2 ba955 sqftBitter Lake West Condos, Seattle, WA 98133Active
 MLS ID #2534363, Samie Bryan. NWMLS as distributed by MLS GRID
 - $699,0003 bd1 ba1.4k sqft19513 Meridian Avenue N, Shoreline, WA 98133Active
 MLS ID #2485776, Christine Andreasen. NWMLS as distributed by MLS GRID
 - $725,0002 bd2 ba1.8k sqftEldorado, Seattle, WA 98199Active
 MLS ID #2543074, Jed A Kliman. NWMLS as distributed by MLS GRID
 - $524,9003 bd3 ba1.5k sqft13718 N Midvale Avenue #C, Seattle, WA 98133ActiveMLS ID #2502137, Sai Kit Lam. NWMLS as distributed by MLS GRID
- $749,9503 bd3 ba1.2k sqft1608 NW 65th Street #A, Seattle, WA 98117ActiveMLS ID #2542354, Yang Song. NWMLS as distributed by MLS GRID
- $627,7773 bd2 ba1.5k sqft12316 33rd Avenue NE #C, Seattle, WA 98125ActiveMLS ID #2535953, Valyn Wang. NWMLS as distributed by MLS GRID
- $788,0003 bd2 ba1.4k sqft5512 NE 204 Street, Lake Forest Park, WA 98155ActiveMLS ID #2551957, Angel Wang. NWMLS as distributed by MLS GRID
- $449,9502 bd2 ba1.3k sqftBlueridge Condominiums, Seattle, WA 98115ActiveMLS ID #2530652, Van Allen Durr. NWMLS as distributed by MLS GRID
- $995,0003 bd2 ba1.5k sqft18320 Corliss Avenue N, Shoreline, WA 98133ActiveMLS ID #2522104, Santiago Portilla. NWMLS as distributed by MLS GRID
- $799,9983 bd3 ba1.7k sqft23424 100th Avenue W, Edmonds, WA 98020ActiveMLS ID #2536468, Eric Gouge. NWMLS as distributed by MLS GRID
- $792,0002 bd2 ba1.2k sqftMatador Condominiums, Seattle, WA 98109ActiveMLS ID #2517939, Jeremy Briggs. NWMLS as distributed by MLS GRID
- $799,9502 bd2 ba1.4k sqftQueen Anne Place, Seattle, WA 98119ActiveMLS ID #2472737, Eva Huang. NWMLS as distributed by MLS GRID
- $689,0002 bd3 ba1.3k sqftPark 54, Kirkland, WA 98033ActiveMLS ID #2512972, Raymond Zang. NWMLS as distributed by MLS GRID
- $778,0004 bd3 ba2.3k sqft19545 Park Boulevard NE, Suquamish, WA 98392ActiveMLS ID #2519714, Lauren Keehn. NWMLS as distributed by MLS GRID
- $525,0002 bd2 ba1.1k sqftPierre Condo / Pierre Condominiums, Seattle, WA 98199ActiveMLS ID #2548154, Allen Hovsepian. NWMLS as distributed by MLS GRID
- $599,0002 bd2 ba1k sqftThird Avenue Condominium, Edmonds, WA 98020ActiveMLS ID #2551965, Hillary Lovitt. NWMLS as distributed by MLS GRID
- $698,0002 bd3 ba1k sqft1230 101st Place NE #1230, Bellevue, WA 98004ActiveMLS ID #2503259, Lynn Crane. NWMLS as distributed by MLS GRID
- $679,0003 bd3 ba2.3k sqftShadow Glen, Silverdale, WA 98383ActiveMLS ID #2540135, Lee Ann Rhoden. NWMLS as distributed by MLS GRID
- $674,9003 bd3 ba1.9k sqft6604 198th Place SW, Lynnwood, WA 98036ActiveMLS ID #2525466, Janet Lovett. NWMLS as distributed by MLS GRID
