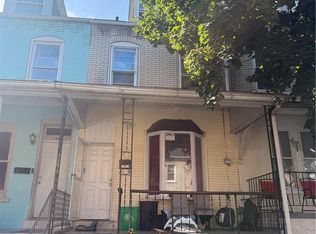
Exceptional opportunity at 132 North Second Street in Allentown! Whether you are an owner-occupant looking for a spacious home to customize or an investor seeking a high-yield asset, this five-bedroom row home delivers incredible space, flexibility, and value.
Featuring solid bones and a highly functional layout, the home offers plenty of room to grow—or immediate potential to force equity through modern cosmetic updates, a kitchen refresh, or adding a half-bath. Five true bedrooms provide ample living space for a large household, home offices, or top-tier rental income.
Ideally situated in a rapidly growing pocket of Allentown close to local employment hubs, public transit, schools, and downtown redevelopment. Perfect as a primary residence with instant sweat equity potential, a profitable fix-and-flip, or a long-term buy-and-hold rental asset. Schedule your showing today to unlock its full potential!
Property being sold strictly in AS-IS condition. Buyer is responsible for all municipal inspections and obtaining a clear Certificate of Occupancy. Seller is a licensed Pennsylvania Realtor
Pending
$150,000
132 N 2nd St, Allentown, PA 18101
5beds
1,745sqft
Townhouse
Built in 1890
1,393 Square Feet Lot
$152,100 Zestimate®
$86/sqft
$-- HOA
What's special
Five true bedroomsAmple living spaceHome officesHighly functional layoutSpacious homeFive-bedroom row home
- 26 days
- 241
- 21
Zillow last checked:
Listing updated:
Listed by:
Andrew Battle III 610-606-8179,
I-Do Real Estate 484-951-1655
Source: GLVR,MLS#: 782171 Originating MLS: Lehigh Valley MLS
Originating MLS: Lehigh Valley MLSFacts & features
Interior
Bedrooms & bathrooms
- Bedrooms: 5
- Bathrooms: 1
- Full bathrooms: 1
Bedroom
- Description: Approximately
- Level: Second
- Dimensions: 10.00 x 8.00
Bedroom
- Description: Approximately
- Level: Second
- Dimensions: 15.00 x 8.00
Bedroom
- Description: Approximately
- Level: Second
- Dimensions: 13.00 x 12.00
Bedroom
- Description: Approximately
- Level: Third
- Dimensions: 15.00 x 8.00
Bedroom
- Description: Approximately
- Level: Third
- Dimensions: 13.00 x 12.00
Dining room
- Description: Approximately
- Level: First
- Dimensions: 12.00 x 10.00
Other
- Description: Approximately
- Level: Second
- Dimensions: 6.00 x 6.00
Kitchen
- Description: Approximately
- Level: First
- Dimensions: 16.00 x 8.00
Living room
- Description: Approximately
- Level: First
- Dimensions: 14.00 x 12.00
Heating
- Baseboard, Electric, Hot Water, Oil
Cooling
- Ceiling Fan(s), Wall/Window Unit(s)
Appliances
- Included: Dryer, Dishwasher, Electric Oven, Electric Range, Electric Water Heater, Refrigerator, Washer
- Laundry: Washer Hookup, Dryer Hookup, Lower Level
Features
- Dining Area, Separate/Formal Dining Room, Traditional Floorplan
- Flooring: Carpet, Laminate, Other, Resilient
- Basement: Exterior Entry,Full,Concrete
Interior area
- Total interior livable area: 1,745 sqft
- Finished area above ground: 1,745
- Finished area below ground: 0
Property
Parking
- Parking features: On Street
- Has uncovered spaces: Yes
Features
- Stories: 3
- Patio & porch: Covered, Patio, Porch
- Exterior features: Awning(s), Porch, Patio
Lot
- Size: 1,393 Square Feet
- Dimensions: 13.99 x 100' Appro x .
- Features: Not In Subdivision
Details
- Parcel number: 6407329511321
- Zoning: R-MH
- Special conditions: None
Construction
Type & style
- Home type: Townhouse
- Architectural style: Other
- Property subtype: Townhouse
Materials
- Brick
- Foundation: Basement, Stone
- Roof: Asphalt,Fiberglass,Rubber
Condition
- Year built: 1890
Utilities & green energy
- Electric: Circuit Breakers
- Sewer: Public Sewer
- Water: Public
Community & HOA
Community
- Subdivision: Not in Development
Location
- Region: Allentown
Financial & listing details
- Price per square foot: $86/sqft
- Tax assessed value: $55,400
- Annual tax amount: $1,801
- Date on market: 8/6/2026
- Ownership type: Fee Simple
Estimated market value
$152,100
$144,000 - $160,000
$1,936/mo
Price history
| Date | Event | Price |
|---|---|---|
| 8/8/2026 | Pending sale | $150,000$86/sqft |
Source:  GLVR #782171 Report a problem GLVR #782171 Report a problem | ||
| 8/6/2026 | Listed for sale | $150,000+50%$86/sqft |
Source: GLVR #782171 Report a problem | ||
| 7/14/2026 | Sold | $100,000$57/sqft |
Source: Public Record Report a problem | ||
Public tax history
| Year | Property taxes | Tax assessment |
|---|---|---|
| 2026 | $3,076 +2% | $55,400 |
| 2025 | $3,015 | $55,400 |
| 2024 | $3,015 | $55,400 |
| 2023 | $3,015 | $55,400 |
| 2022 | $3,015 +3.4% | $55,400 |
| 2021 | $2,917 +1.5% | $55,400 |
| 2020 | $2,872 +11279.6% | $55,400 |
| 2019 | $25 +1.6% | $55,400 |
| 2018 | $25 | $55,400 |
| 2017 | -- | $55,400 |
| 2016 | -- | $55,400 |
| 2015 | -- | $55,400 |
| 2014 | -- | $55,400 +212.1% |
| 2012 | -- | $17,750 |
| 2011 | -- | $17,750 |
| 2010 | -- | $17,750 |
| 2009 | -- | $17,750 |
| 2008 | -- | $17,750 |
| 2007 | -- | $17,750 |
| 2006 | -- | $17,750 |
| 2005 | -- | $17,750 |
| 2004 | -- | $17,750 |
| 2003 | -- | $17,750 |
| 2002 | -- | $17,750 |
| 2000 | -- | $17,750 |
Find assessor info on the county website
Monthly payment
Est. payment
Payment breakdown
Explore the cost of this home by adjusting the details. Changes won't be saved.Climate risks
Neighborhood: 1st Ward
Nearby schools
Schools provided by the listing agent
- Elementary: Sheridan Elementary School
- Middle: Harrison Morton
- High: Luis E. Dieruff
- District: Allentown
Source: GLVR. This data may not be complete. We recommend contacting the local school district to confirm school assignments for this home.


Similar homes
- $168,0003 bd1 ba1k sqft232 1/2 N Railroad St, Allentown, PA 18102For Sale
 MLS ID #783722, Reema Richie, Weichert Realtors - Allentown. GLVR
 - $164,9954 bd1 ba1.2k sqft242 N Hall St, Allentown, PA 18102For Sale
 MLS ID #781020, Kelvin Diaz, Allentown City Realty. GLVR
 - $139,9952 bd1 ba1.1k sqft535 Elliger St, Allentown, PA 18102For Sale
 MLS ID #780981, Kelvin Diaz, Allentown City Realty. GLVR
 - $168,0003 bd1 ba1.2k sqft448 1/2 W Gordon St, Allentown, PA 18102For Sale
 MLS ID #783264, Eli Daher, Keystone Prop Mngmnt&Maint LLC. GLVR
 - $207,0005 bd2 ba1.6k sqft528 W Tilghman St, Allentown, PA 18102For Sale
 MLS ID #PALH2016084, BRIAN CHICA, Realty Mark Associates. Bright MLS
 - $165,0003 bd1 ba1k sqft920 N Fair St, Allentown, PA 18102For SaleMLS ID #PALH2016050, Shari Lawrence, Real of Pennsylvania. Bright MLS
