Whether you are looking for your first home or looking to downsize, this Parkland single is just for you! Sitting on a level lot with private yard and oversized 2 car garage and lots of additional parking as well. Home has hardwood floors throughout, 3 bedrooms and a full bathroom on the first level. It is handicap accessible, if needed. The lower level has 3 separate rooms that are ready to be finished and will be perfect for a game room, library, craft room - and of course, the man cave! This is an Estate and selling "as is" but will consider 1-year basic home warranty.**Highest & Best by Sunday @ 2pm**
Sold for $285,000
$285,000
132 N 41st St S, Allentown, PA 18104
3beds
1,008sqft
Single Family Residence
Built in 1954
7,143 Square Feet Lot
$304,800 Zestimate®
$283/sqft
$2,206 Estimated rent
Home value
$304,800
$280,000 - $329,000
$2,206/mo
Zestimate® history
Owner options
List your home for rent
$2,206/mo
Rent Zestimate®
Find your next renter with Zillow Rental Manager. Plus, with online applications, you can quickly screen prospective tenants – for free.
$2,206/mo
Rent Zestimate®
Refinance and save
$1,880/mo
Est. payment
Refinancing to a lower rate could help reduce your monthly payments and save thousands over the life of the loan.
$1,880/mo
Est. payment
Explore your selling options
Work with a Zillow partner agent
Leverage their expertise and Zillow's premium Showcase listings to get your home seen by more buyers.
Get startedList with your own agent
Get your home in front of millions of buyers by listing it on Zillow.
Learn how to do itSell it yourself
Take full control of how buyers see your home on Zillow by listing For Sale by Owner (FSBO).
List your homeWhat's special
Level lotPrivate yardLower levelLots of additional parkingGame roomCraft room
Zillow last checked:
Listing updated:
Listed by:
Stacey B. Kosman 610-395-0393,
CENTURY 21 Keim Realtors,
Loren K. Keim Jr. 877-208-4158,
CENTURY 21 Keim Realtors
Bought with:
Luis G. Santiago Jr, RS321753
BHGRE Valley Partners - Emmaus
Source: GLVR,MLS#: 749073 Originating MLS: Lehigh Valley MLS
Originating MLS: Lehigh Valley MLSFacts & features
Interior
Bedrooms & bathrooms
- Bedrooms: 3
- Bathrooms: 1
- Full bathrooms: 1
Bedroom
- Level: First
- Dimensions: 13.00 x 10.00
Bedroom
- Level: First
- Dimensions: 10.00 x 12.00
Bedroom
- Description: prior owner used as separate dining room
- Level: First
- Dimensions: 11.00 x 10.00
Dining room
- Description: LR/DR Combo
- Level: First
- Dimensions: 9.00 x 7.00
Other
- Level: First
- Dimensions: 6.00 x 6.00
Kitchen
- Description: Eat In Kitchen, Appliances 'As is"
- Level: First
- Dimensions: 10.00 x 9.00
Living room
- Description: LR/DR Combo
- Level: First
- Dimensions: 13.00 x 14.00
Other
- Description: Basement Rec Room
- Level: Lower
- Dimensions: 12.00 x 20.00
Other
- Description: Utility Room/Storage
- Level: Lower
- Dimensions: 21.00 x 10.00
Other
- Description: Laundry and Storage Area w New Toilet
- Level: Lower
- Dimensions: 12.00 x 26.00
Other
- Description: Enclosed Toilet (Bathroom)
- Level: Lower
- Dimensions: 3.00 x 5.00
Heating
- Baseboard, Oil
Cooling
- Ceiling Fan(s)
Appliances
- Included: Dishwasher, Electric Cooktop, Electric Oven, Electric Water Heater, Refrigerator, Water Softener Owned
- Laundry: Washer Hookup, Dryer Hookup, Lower Level
Features
- Dining Area, Separate/Formal Dining Room, Eat-in Kitchen
- Flooring: Hardwood
- Basement: Full
Interior area
- Total interior livable area: 1,008 sqft
- Finished area above ground: 1,008
- Finished area below ground: 0
Property
Parking
- Total spaces: 2
- Parking features: Driveway, Detached, Garage, Off Street, Parking Pad, On Street, Garage Door Opener
- Garage spaces: 2
- Has uncovered spaces: Yes
Features
- Levels: One
- Stories: 1
- Exterior features: Awning(s), Handicap Accessible
Lot
- Size: 7,143 Square Feet
- Features: Flat
Details
- Parcel number: 548613163013001
- Zoning: R-4-MEDIUM DENSITY RESIDE
- Special conditions: Estate
Construction
Type & style
- Home type: SingleFamily
- Architectural style: Bungalow,Ranch
- Property subtype: Single Family Residence
Materials
- Brick, Vinyl Siding
- Foundation: Block
- Roof: Asphalt,Fiberglass
Condition
- Year built: 1954
Utilities & green energy
- Electric: 100 Amp Service, Circuit Breakers
- Sewer: Public Sewer
- Water: Public
- Utilities for property: Cable Available
Community & HOA
Community
- Subdivision: Sterlingworth
Location
- Region: Allentown
Financial & listing details
- Price per square foot: $283/sqft
- Tax assessed value: $131,300
- Annual tax amount: $3,193
- Date on market: 11/25/2024
- Cumulative days on market: 6 days
- Listing terms: Cash,Conventional,FHA,VA Loan
- Ownership type: Fee Simple
Price history
| Date | Event | Price |
|---|---|---|
| 12/23/2024 | Sold | $285,000+1.8%$283/sqft |
Source:  GLVR #749073 Report a problem GLVR #749073 Report a problem | ||
| 12/3/2024 | Pending sale | $280,000$278/sqft |
Source: GLVR #749073 Report a problem | ||
| 11/25/2024 | Listed for sale | $280,000$278/sqft |
Source: GLVR #749073 Report a problem | ||
Public tax history
Tax history is unavailable.
Neighborhood: Cetronia
Nearby homes
- $330,0003 bd3 ba1.7k sqft330 N 41st St S, Allentown, PA 18104Sold
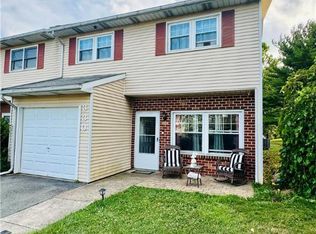
- $329,9003 bd3 ba1.7k sqft368 N 41st St S, Allentown, PA 18104Sold

- $337,0003 bd2 ba1.6k sqft4105 W Walnut St, Allentown, PA 18104Sold
- $375,0003 bd2 ba1.9k sqft231 N 41st St S, Allentown, PA 18104Sold
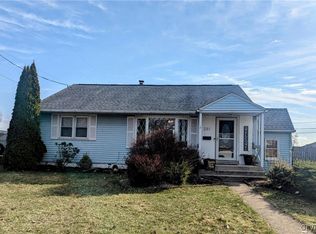
- $415,3004 bd2 ba1.8k sqft4055 W Walnut St, Allentown, PA 18104Off Market
- $387,6004 bd1 ba1.8k sqft50 S 41st St, Allentown, PA 18104Off Market
- $480,3004 bd2 ba2.3k sqft4044 W Walnut St, Allentown, PA 18104Off Market
- $377,1003 bd1 ba1.7k sqft4102 W Walnut St, Allentown, PA 18104Off Market
Nearby schools
GreatSchools rating
- 9/10Cetronia SchoolGrades: K-5Distance: 0.6 mi
- 8/10Springhouse Middle SchoolGrades: 6-8Distance: 1.7 mi
- 8/10Parkland Senior High SchoolGrades: 9-12Distance: 4 mi
Schools provided by the listing agent
- Elementary: Cetronia
- Middle: Orefield
- High: Parkland HS
- District: Parkland
Source: GLVR. This data may not be complete. We recommend contacting the local school district to confirm school assignments for this home.
Get a cash offer in 3 minutes
Find out how much your home could sell for in as little as 3 minutes with a no-obligation cash offer.
Estimated market value
$304,800
Get a cash offer in 3 minutes
Find out how much your home could sell for in as little as 3 minutes with a no-obligation cash offer.
Estimated market value
$304,800
- Pennsylvania
- Lehigh County
- Allentown
- 18104
- Cetronia
- 132 N 41st St S
Nearby cities
Nearby neighborhoods
Nearby zip codes
Other Allentown Topics
