Skip main navigation
Sold
  • Price Unknown

    132 N Abrego Crossing, Floresville, TX 78114

    3beds
    3,163sqft
    Single Family Residence
    Built in 2017
    2.29 Acres Lot
    $795,300 Zestimate®
    $--/sqft
    $4,060 Estimated rent

    Home value

    $795,300

    $756,000 - $835,000

    $4,060/mo

    Zestimate® history
    Loading
    Loading...

    Owner options

    List your home for rent

    $4,060/mo

    Rent Zestimate®

    Find your next renter with Zillow Rental Manager. Plus, with online applications, you can quickly screen prospective tenants – for free.

    Learn more

    $4,060/mo

    Rent Zestimate®

    Refinance and save

    $325/mo

    Est. payment

    Refinancing to a lower rate could help reduce your monthly payments and save thousands over the life of the loan.

    See today's rates

    $325/mo

    Est. payment

    Explore your selling options

    Work with a Zillow partner agent

    Leverage their expertise and Zillow's premium Showcase listings to get your home seen by more buyers.

    Get started

    List with your own agent

    Get your home in front of millions of buyers by listing it on Zillow.

    Learn how to do it

    Sell it yourself

    Take full control of how buyers see your home on Zillow by listing For Sale by Owner (FSBO).

    List your home

    What's special

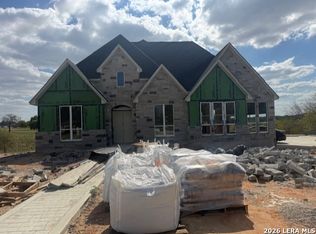
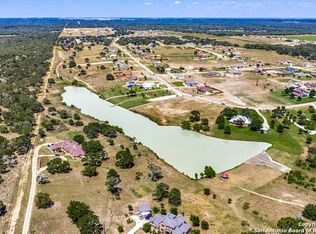
    "Very Custom" Rock Hm w/Metal Roof & **LOTS Of EXTRAS' ** on 2.29 Acres on a Cul-De-Sac Rd in Abrego Lake Subd,No Immediate Backyard Neighbors,Heated In-grd Pool/Spa w/Endless Pool Pump Feature,Covered patio w/Custom Patio Shades,Outdoor Kit set-up,Fenced Dog Run,46-Solar Panels,Newer 26kw Generac Generator w/250 gal propane tank (There is ALSO another 500-Gal propane tank for the Hm & Pool) 2-50 gal Water Heaters,3-Car Attached Gar w/insulated doors AND a Newer 48x24 Detached Workshop/Carport Combo that is Insulated w/220v,18-Zone Sprinkler Sys,Approx 300' Deep Water Well w/Upgraded Water softener system (Rural water meter from Oak Hill Water Co is available if you want a water meter)..Hi-Tech Sec Sys w/Cameras,2x6 Exterior walls for Extra Insulation Value w/R-50 Insulation w/Spray Foam in the Attic that is also partially Floored,Newer White Vinyl Fencing & Extra Wide Concrete driveway & Parking Area **HM** Has "Very Open Floorplan" w/Some Raised Decorative Beamed Ceilings,3-BD & 3-BA,Wood Looking Plank Style Ceramic Flooring,Rock Faced Fireplace w/Gas Log Insert,8' Doors,Newer Custom Window Coverings,Grand Foyer w/8' Tall Dbl-Entry Doors,Gourmet Style Eat-in Kit w/Jenn-Aire Appliances,Gas Cooking,Pot-Filler,Newer Quartz Countertops,SidexSide Frig,Custom Cabinets,Bar Stools & Walk Thru Butler's Pantry w/Lots of Shelving & Newer Freezer,ALL of the Bd's have TV's & Walk in Closets,MAIN Bd has Approx 10x6 Office,2-Lg closets w/Bonus Rm,Gorgeous Main Ba w/Island tub,Walk Thru Shower & 2-Sink vanities **AGAIN Very Custom Hm w/Lots of Extras' **Call 4 Detailed Packet of Info..A MUST SEE....

    Zillow last checked:

    Listing updated:

    Listed by:

    John Foster TREC #448320 (210) 264-5001,

    Foster Family Real Estate

    Source: LERA MLS,MLS#: 1740972MLS Logo

    Facts & features

    Interior

    Bedrooms & bathrooms
    • Bedrooms: 3
    • Bathrooms: 3
    • Full bathrooms: 3
    Primary bedroom
    • Features: Split, Sitting Room, Walk-In Closet(s), Multi-Closets, Ceiling Fan(s), Full Bath
    • Area: 240
    • Dimensions: 16 x 15
    Bedroom 2
    • Area: 156
    • Dimensions: 13 x 12
    Bedroom 3
    • Area: 121
    • Dimensions: 11 x 11
    Primary bathroom
    • Features: Tub/Shower Separate, Double Vanity, Soaking Tub
    • Area: 195
    • Dimensions: 15 x 13
    Dining room
    • Area: 156
    • Dimensions: 13 x 12
    Kitchen
    • Area: 160
    • Dimensions: 16 x 10
    Living room
    • Area: 480
    • Dimensions: 24 x 20
    Office
    • Area: 70
    • Dimensions: 10 x 7
    Heating
    • Central, Electric
    Cooling
    • 13-15 SEER AX, Ceiling Fan(s), Central Air
    Appliances
    • Included: Washer, Dryer, Cooktop, Built-In Oven, Self Cleaning Oven, Microwave, Gas Cooktop, Refrigerator, Disposal, Dishwasher, Plumbed For Ice Maker, Water Softener Owned, Vented Exhaust Fan, Electric Water Heater, Plumb for Water Softener, 2+ Water Heater Units
    • Laundry: Main Level, Washer Hookup, Dryer Connection
    Features
    • One Living Area, Separate Dining Room, Eat-in Kitchen, Two Eating Areas, Kitchen Island, Breakfast Bar, Pantry, Study/Library, Shop, Utility Room Inside, High Ceilings, Open Floorplan, High Speed Internet, Walk-In Closet(s), Master Downstairs, Ceiling Fan(s), Solid Counter Tops, Custom Cabinets, Programmable Thermostat
    • Flooring: Ceramic Tile, Laminate, Other
    • Windows: Double Pane Windows, Low Emissivity Windows, Decorative Bars, Window Coverings
    • Has basement: No
    • Attic: Pull Down Storage,Partially Floored,Pull Down Stairs,Attic - Radiant Barrier Decking
    • Number of fireplaces: 1
    • Fireplace features: One, Living Room, Gas Logs Included, Gas
    Interior area
    • Total structure area: 3,163
    • Total interior livable area: 3,163 sqft

    Property

    Parking
    • Total spaces: 6
    • Parking features: Four or More Car Garage, Detached, Attached, Garage Faces Side, Oversized, Garage Door Opener, Two Car Carport, RV/Boat Parking, Open
    • Attached garage spaces: 4
    • Carport spaces: 2
    • Covered spaces: 6
    Features
    • Levels: One
    • Stories: 1
    • Patio & porch: Patio, Covered
    • Exterior features: Sprinkler System
    • Has private pool: Yes
    • Pool features: In Ground, Pool/Spa Combo, Heated, Fenced, Pool Sweep
    • Has spa: Yes
    • Spa features: Heated
    • Fencing: Partial
    • Has view: Yes
    • View description: Bluff View, City, County VIew
    Lot
    • Size: 2.29 Acres
    • Features: Corner Lot, Cul-De-Sac, 2 - 5 Acres, Wooded, Fire Hydrant w/in 500'
    • Residential vegetation: Mature Trees
    Details
    • Additional structures: Shed(s), Workshop
    • Parcel number: 05980000016200

    Construction

    Type & style
    • Home type: SingleFamily
    • Property subtype: Single Family Residence
    Materials
    • 4 Sides Masonry, Stone, Stucco, Radiant Barrier, Foam Insulation
    • Foundation: Slab
    • Roof: Metal
    Condition
    • Pre-Owned
    • New construction: No
    • Year built: 2017
    Details
    • Builder name: KC

    Utilities & green energy

    • Electric: F.E.L.P.S.
    • Gas: PROPANE
    • Sewer: SEPTIC, Septic
    • Water: PRIVATE WELL, Private Well
    • Utilities for property: Private Garbage Service

    Community & HOA

    Community
    • Features: Playground, Jogging Trails, BBQ/Grill, Lake/River Park, Fishing, Other, School Bus
    • Security: Smoke Detector(s), Security System Owned
    • Subdivision: Abrego Lake
    HOA
    • Has HOA: Yes
    • HOA fee: $325 annually
    • HOA name: ABREGO LAKE
    Location
    • Region: Floresville

    Financial & listing details

    • Tax assessed value: $835,180
    • Annual tax amount: $8,084
    • Date on market: 9/11/2025
    • Cumulative days on market: 197 days
    • Listing terms: Conventional,VA Loan,TX Vet,Cash
    • Road surface type: Paved

    Price history

    DateEventPrice
    7/10/2024Pending sale$797,000$252/sqft
    Source: LERA MLS #1740972 Report a problem
    7/9/2024Sold--
    Source: LERA MLS #1740972 Report a problem
    6/29/2024Contingent$797,000$252/sqft
    Source: LERA MLS #1740972 Report a problem
    5/1/2024Price change$797,000-8.9%$252/sqft
    Source: LERA MLS #1740972 Report a problem
    3/4/2024Price change$875,000-2.2%$277/sqft
    Source: LERA MLS #1740972 Report a problem
    12/26/2023Listed for sale$895,000+27.9%$283/sqft
    Source: LERA MLS #1740972 Report a problem
    1/19/2021Sold--
    Source: LERA MLS #1483297 Report a problem
    12/31/2020Pending sale$699,900$221/sqft
    Source: RE/MAX Associates #1483297 Report a problem
    9/23/2020Price change$699,900-0.7%$221/sqft
    Source: RE/MAX Associates #1483297 Report a problem
    9/15/2020Listed for sale$705,000$223/sqft
    Source: RE/MAX Associates #1483297 Report a problem

    Public tax history

    YearProperty taxesTax assessment
    2025$11,027 -13.2%$835,180 -0.2%
    2024$12,705 +52%$836,850 +29.3%
    2023$8,361 -10.6%$647,251 +10%
    2022$9,354 +21.7%$588,410 +30.1%
    2021$7,684 -5.5%$452,290 +0.4%
    2020$8,131 +0%$450,420 +6.3%
    2019$8,130 $423,897 +2567.7%
    2017-- $15,890
    2016-- $15,890
    2015-- $15,890
    Find assessor info on the county website

    Neighborhood: 78114

    Nearby schools

    GreatSchools rating
    Schools provided by the listing agent
    • Elementary: Floresville
    • Middle: Floresville
    • High: Floresville
    • District: Floresville Isd

    Source: LERA MLS. This data may not be complete. We recommend contacting the local school district to confirm school assignments for this home.

    Get a cash offer in 3 minutes
    Find out how much your home could sell for in as little as 3 minutes with a no-obligation cash offer.
    Estimated market value
    $795,300
    Get a cash offer in 3 minutes
    Find out how much your home could sell for in as little as 3 minutes with a no-obligation cash offer.
    Estimated market value
    $795,300