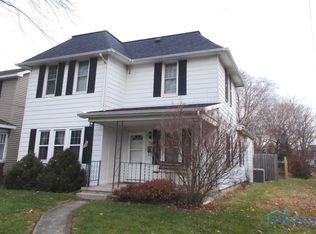
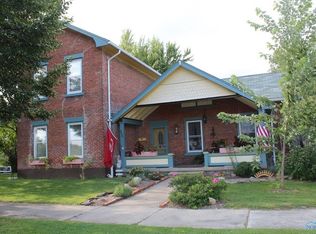
Beautifully remodeled and exceptionally well cared for, this spacious 2-bedroom, 2-full-bath home offers just under 1,700 square feet of inviting living space. The home was completely renovated down to the studs in 2016, including the roof, siding, electrical, plumbing, drywall, kitchen, and bathrooms, providing the comfort and peace of mind of a thoughtfully updated property. The stunning kitchen features an abundance of cupboard and counter space, along with a center island that is perfect for meal preparation, casual dining, and entertaining. One full bathroom is conveniently located on the main level, with a second fully remodeled bathroom upstairs. A large enclosed front porch adds even more usable space and creates a wonderful place to relax throughout the year. Additional highlights include a detached 1-car garage and an efficient tankless water heater. With generous room sizes, extensive updates, and a layout that shows beautifully, this home is truly move-in ready and offers far more space than you might expect.
Under contract
Price cut: $10K (8/6)
$189,900
132 N Brunell St, Wauseon, OH 43567
2beds
1,652sqft
Single Family Residence
Built in 1890
5,662 Square Feet Lot
$-- Zestimate®
$115/sqft
$-- HOA
What's special
- 53 days
- 262
- 11
Zillow last checked:
Listing updated:
Listed by:
Keith M. Degnan 419-345-7808,
Key Realty
Source: NORIS,MLS#: 10010729
Facts & features
Interior
Bedrooms & bathrooms
- Bedrooms: 2
- Bathrooms: 2
- Full bathrooms: 2
Bedroom 2
- Level: Upper
- Dimensions: 12 x 12
Other
- Level: Upper
- Dimensions: 14 x 12
Dining room
- Level: Main
- Dimensions: 14 x 12
Kitchen
- Level: Main
- Dimensions: 15 x 15
Living room
- Level: Main
- Dimensions: 21 x 12
Sun room
- Level: Main
- Dimensions: 13 x 11
Heating
- Radiant
Cooling
- Central Air
Appliances
- Included: Dishwasher, Microwave, Water Heater, Dryer, Electric Oven, Refrigerator, Washer
- Laundry: Inside, Main Level
Features
- Ceiling Fan(s), Eat-in Kitchen
- Flooring: Carpet, Vinyl
- Has basement: Yes
- Has fireplace: No
- Common walls with other units/homes: No Common Walls
Interior area
- Total structure area: 1,652
- Total interior livable area: 1,652 sqft
Video & virtual tour
Property
Parking
- Total spaces: 1
- Parking features: Concrete, Detached Garage, Driveway, Shared Driveway
- Garage spaces: 1
- Has uncovered spaces: Yes
Features
- Patio & porch: Enclosed Porch, Front Porch
- Fencing: Chain Link
Lot
- Size: 5,662 Square Feet
- Dimensions: 38X150
Details
- Parcel number: 0601254000.000
Construction
Type & style
- Home type: SingleFamily
- Architectural style: Traditional
- Property subtype: Single Family Residence
Materials
- Vinyl Siding
- Foundation: Other
- Roof: Shingle
Condition
- New construction: No
- Year built: 1890
Utilities & green energy
- Electric: Circuit Breakers
- Sewer: Public Sewer, Sanitary Sewer, Storm Sewer
- Water: Public
- Utilities for property: Cable Connected, Electricity Connected, Natural Gas Connected, Sewer Connected, Water Connected
Community & HOA
Community
- Subdivision: None
HOA
- Has HOA: No
Location
- Region: Wauseon
Financial & listing details
- Price per square foot: $115/sqft
- Tax assessed value: $160,700
- Annual tax amount: $2,705
- Date on market: 7/25/2026
- Listing terms: Cash,Conventional,FHA,VA Loan
- Electric utility on property: Yes
Estimated market value
Not available
Estimated sales range
Not available
$1,637/mo
Price history
| Date | Event | Price |
|---|---|---|
| 8/20/2026 | Contingent | $189,900$115/sqft |
Source: NORIS #10010729 Report a problem | ||
| 8/6/2026 | Price change | $189,900-5%$115/sqft |
Source: NORIS #10010729 Report a problem | ||
| 7/25/2026 | Listed for sale | $199,900+19890%$121/sqft |
Source: NORIS #10010729 Report a problem | ||
| 3/1/2016 | Sold | $1,000$1/sqft |
Source: Public Record Report a problem | ||
Public tax history
| Year | Property taxes | Tax assessment |
|---|---|---|
| 2025 | $2,705 -3.2% | $56,250 |
| 2024 | $2,795 -0.5% | $56,250 |
| 2023 | $2,810 +14.3% | $56,250 +33.7% |
| 2022 | $2,458 +63.7% | $42,070 +78.9% |
| 2021 | $1,502 +109% | $23,520 +93.1% |
| 2020 | $719 +100.6% | $12,180 +104.7% |
| 2019 | $358 +2.9% | $5,950 |
| 2018 | $348 +0.9% | $5,950 |
| 2017 | $345 +2% | $5,950 +2.9% |
| 2016 | $338 +23.8% | $5,780 -73.3% |
| 2015 | $273 -78.8% | $21,670 |
| 2014 | $1,287 -19.2% | $21,670 -5.7% |
| 2013 | $1,593 +16.1% | $22,970 |
| 2012 | $1,372 -9.1% | $22,970 |
| 2011 | $1,510 +8.4% | $22,970 -10% |
| 2010 | $1,393 +3.6% | $25,520 |
| 2009 | $1,345 +0.8% | $25,520 |
| 2008 | $1,335 +4.3% | $25,520 +0.2% |
| 2007 | $1,280 | $25,480 |
| 2006 | -- | -- |
| 2005 | -- | -- |
| 2004 | -- | -- |
| 2003 | -- | -- |
| 2002 | -- | -- |
Find assessor info on the county website
Monthly payment
Est. payment
Payment breakdown
Explore the cost of this home by adjusting the details. Changes won't be saved.Climate risks
Neighborhood: 43567
Nearby schools
Schools provided by the listing agent
- Elementary: Wauseon
- Middle: Wauseon
- High: Wauseon
Source: NORIS. This data may not be complete. We recommend contacting the local school district to confirm school assignments for this home.