Skip main navigation
Closed
  • $286,600

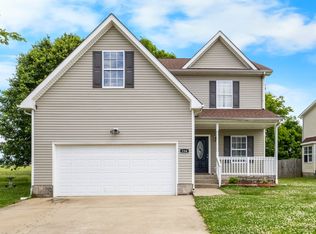
    132 N Cavalcade Cir, Oak Grove, KY 42262

    4beds
    1,859sqft
    Single Family Residence, Residential
    Built in 2007
    8,276 Square Feet Lot
    $286,600 Zestimate®
    $154/sqft
    $1,876 Estimated rent

    Home value

    $286,600

    $272,000 - $301,000

    $1,876/mo

    Zestimate® history
    Loading
    Loading...

    Owner options

    List your home for rent

    $1,876/mo

    Rent Zestimate®

    Find your next renter with Zillow Rental Manager. Plus, with online applications, you can quickly screen prospective tenants – for free.

    Learn more

    $1,876/mo

    Rent Zestimate®

    Refinance and save

    $1,355/mo

    Est. payment

    Refinancing to a lower rate could help reduce your monthly payments and save thousands over the life of the loan.

    See today's rates

    $1,355/mo

    Est. payment

    Explore your selling options

    Work with a Zillow partner agent

    Leverage their expertise and Zillow's premium Showcase listings to get your home seen by more buyers.

    Get started

    List with your own agent

    Get your home in front of millions of buyers by listing it on Zillow.

    Learn how to do it

    Sell it yourself

    Take full control of how buyers see your home on Zillow by listing For Sale by Owner (FSBO).

    List your home

    What's special

    132 N Cavalcade Cir is a move-in ready home that has recently undergone some updates. The interior has been given a fresh coat of paint, and most rooms now have new flooring. The kitchen is a standout feature, boasting an ample amount of solid surface countertop space and complementary marble-like flooring. The primary bedroom suite is conveniently situated on the main floor. It offers a spacious layout with double sinks in the bathroom, a separate soaking tub and shower, and a large closet with organized shelves. Additionally, there is a laundry area located next to a huge closet that can be used as a pantry or for storing seasonal clothing. Upstairs, you'll find mostly carpeted areas in the spacious bedrooms. The 4th bedroom can serve as a versatile space, either as a bonus room.

    This property is off market, which means it's not currently listed for sale or rent on Zillow. This may be different from what's available on other websites or public sources.

    Zillow last checked:

    Listing updated:

    Listed by:

    Karen Chiles 270-839-0972,

    Advantage REALTORS

    Bought with:

    Matt Stell, 349893

    Veterans Realty Services

    Source: RealTracs MLS as distributed by MLS GRID,MLS#: 2535091MLS Logo

    Facts & features

    Interior

    Bedrooms & bathrooms
    • Bedrooms: 4
    • Bathrooms: 2
    • Full bathrooms: 2
    • Main level bedrooms: 1
    Bedroom 1
    • Features: Suite
    • Level: Suite
    • Area: 169 Square Feet
    • Dimensions: 13x13
    Bedroom 2
    • Area: 144 Square Feet
    • Dimensions: 12x12
    Bedroom 3
    • Area: 144 Square Feet
    • Dimensions: 12x12
    Bedroom 4
    • Features: Extra Large Closet
    • Level: Extra Large Closet
    • Area: 352 Square Feet
    • Dimensions: 22x16
    Kitchen
    • Features: Eat-in Kitchen
    • Level: Eat-in Kitchen
    • Area: 432 Square Feet
    • Dimensions: 36x12
    Living room
    • Area: 224 Square Feet
    • Dimensions: 16x14
    Heating
    • Electric
    Cooling
    • Central Air
    Appliances
    • Included: Dishwasher, Microwave, Refrigerator, Electric Oven, Electric Range
    • Laundry: Utility Connection
    Features
    • Ceiling Fan(s), Extra Closets, Walk-In Closet(s)
    • Flooring: Carpet, Laminate, Marble, Tile
    • Basement: Crawl Space
    • Has fireplace: No
    Interior area
    • Total structure area: 1,859
    • Total interior livable area: 1,859 sqft
    • Finished area above ground: 1,859

    Property

    Parking
    • Total spaces: 4
    • Parking features: Attached, Concrete, Driveway
    • Attached garage spaces: 2
    • Uncovered spaces: 2
    Features
    • Levels: Two
    • Stories: 2
    • Patio & porch: Porch, Covered, Deck
    Lot
    • Size: 8,276 Square Feet
    Details
    • Parcel number: 12601 00 064.00
    • Special conditions: Standard

    Construction

    Type & style
    • Home type: SingleFamily
    • Architectural style: Contemporary
    • Property subtype: Single Family Residence, Residential
    Materials
    • Frame, Vinyl Siding
    • Roof: Asphalt
    Condition
    • New construction: No
    • Year built: 2007

    Utilities & green energy

    • Sewer: Public Sewer
    • Water: Public
    • Utilities for property: Electricity Available, Water Available

    Community & HOA

    Community
    • Security: Smoke Detector(s)
    • Subdivision: Windmill Farms
    HOA
    • Has HOA: No
    Location
    • Region: Oak Grove

    Financial & listing details

    • Price per square foot: $154/sqft
    • Tax assessed value: $265,000
    • Annual tax amount: $394
    • Date on market: 6/9/2023
    • Electric utility on property: Yes

    Price history

    DateEventPrice
    7/12/2023Sold$265,000+0%$143/sqft
    Source: RealTracs MLS as distributed by MLS GRID #2535091 Report a problem
    6/12/2023Contingent$264,900$142/sqft
    Source: RealTracs MLS as distributed by MLS GRID #2535091 Report a problem
    6/11/2023Pending sale$264,900$142/sqft
    Source: HCTCBOR #37169 Report a problem
    6/9/2023Price change$264,900+71%$142/sqft
    Source: RealTracs MLS as distributed by MLS GRID #2535091 Report a problem
    6/9/2023Listed for sale--
    Source: HCTCBOR #37169 Report a problem
    5/14/2018Sold$154,900$83/sqft
    Source: RealTracs MLS as distributed by MLS GRID #1904857 Report a problem
    3/31/2018Price change$154,900-4.3%$83/sqft
    Source: Maria Shircel Realty, LLC #1904857 Report a problem
    3/29/2018Listed for sale$161,900+90.5%$87/sqft
    Source: Maria Shircel Realty, LLC #1904857 Report a problem
    12/29/2017Sold$85,000+7.6%$46/sqft
    Source: RealTracs MLS as distributed by MLS GRID #1879893 Report a problem
    9/7/2017Listed for sale$79,000-43.1%$42/sqft
    Source: EXIT Realty Extreme #1861279 Report a problem
    6/28/2017Listing removed$138,726+2.5%$75/sqft
    Source: Auction.com Report a problem
    6/16/2017Listed for sale$135,292+0%$73/sqft
    Source: Auction.com Report a problem
    4/4/2017Listing removed$135,255-3.4%$73/sqft
    Source: Auction.com Report a problem
    3/23/2017Listed for sale--
    Source: Auction.com Report a problem
    8/15/2007Sold$140,000$75/sqft
    Source: Public Record Report a problem

    Public tax history

    YearProperty taxesTax assessment
    2024$1,961 +44.2%$265,000 +51.4%
    2023$1,360 -0.3%$175,000
    2022$1,363 -1.1%$175,000
    2021$1,379 +272.5%$175,000 +13%
    2020$370 $154,900
    2019$370 -47.3%$154,900 +82.2%
    2018$703 -44.6%$85,000 -46.9%
    2017$1,270 -1%$160,000 0%
    2016$1,283 +3.3%$160,001
    2015$1,242 +0.3%$160,001
    2014$1,239 $160,001
    2013-- $160,001 +0%
    2012-- $160,000 +14.3%
    2011-- $140,000
    2010-- $140,000
    Find assessor info on the county website

    Neighborhood: 42262

    Nearby schools

    GreatSchools rating
    Schools provided by the listing agent
    • Elementary: South Christian Elementary School
    • Middle: Hopkinsville Middle School
    • High: Hopkinsville High School

    Source: RealTracs MLS as distributed by MLS GRID. This data may not be complete. We recommend contacting the local school district to confirm school assignments for this home.

    Get pre-qualified for a loan
    At Zillow Home Loans, we can pre-qualify you in as little as 5 minutes with no impact to your credit score.

    An equal housing lender. NMLS #10287.