10-YEAR TAX ABATEMENT ON THIS BEAUTY! This 3-bed, 1.5 bath historic Kansas City shirtwaist has been lovingly restored and updated. Boasting a large front porch, private driveway, spacious detached garage and fenced backyard, this urban paradise is on a quiet, tree-lined street within walking distance to Cliff Drive, park and public pool, groceries and restaurants, schools and churches.
Enter into a spacious living room with a fireplace flanked by built-in cabinets. Original trim, refinished hardwood floors and double-hung windows are among many of the classic, coveted features of this 110-year old house.
A dedicated dining room with a built-in window bench with storage, and a canvas ceiling, neighbors the updated kitchen through an original swinging door. With quality cabinetry, stainless appliances, and a large pantry, the kitchen is built for functionality. A sunny bonus room holds endless possibilities for office space, breakfast nook, extra storage or a playroom.
Upstairs, three generous bedrooms with new ceiling fans, and a stylish updated bathroom with tons of storage make for comfortable living.
Don't miss this beautiful, historic home with a new electric furnace, air conditioner and water heater. This home is located in the historic Indian Mound neighborhood, close to the Kansas City Museum and just minutes from downtown and highway access.
And as a bonus, property taxes have been abated for 10 YEARS. Think of the money that will save you! Selling as-is.
Sold
Price Unknown
132 N Chelsea Ave, Kansas City, MO 64123
3beds
1,732sqft
Single Family Residence
Built in 1915
4,711 Square Feet Lot
$240,200 Zestimate®
$--/sqft
$1,454 Estimated rent
Home value
$240,200
$226,000 - $252,000
$1,454/mo
Zestimate® history
Owner options
List your home for rent
$1,454/mo
Rent Zestimate®
Find your next renter with Zillow Rental Manager. Plus, with online applications, you can quickly screen prospective tenants – for free.
$1,454/mo
Rent Zestimate®
Refinance and save
Refinancing to a lower rate could help reduce your monthly payments and save thousands over the life of the loan.
Explore your selling options
Work with a Zillow partner agent
Leverage their expertise and Zillow's premium Showcase listings to get your home seen by more buyers.
Get startedList with your own agent
Get your home in front of millions of buyers by listing it on Zillow.
Learn how to do itSell it yourself
Take full control of how buyers see your home on Zillow by listing For Sale by Owner (FSBO).
List your homeWhat's special
Zillow last checked:
Listing updated:
Listed by:
Shannon Cambiano 816-805-6384,
ReeceNichols - Leawood South
Bought with:
Timothy Jones, 00243719
Jones and Homes Real Estate
Source: Heartland MLS as distributed by MLS GRID,MLS#: 2496622
Facts & features
Interior
Bedrooms & bathrooms
- Bedrooms: 3
- Bathrooms: 2
- Full bathrooms: 1
- 1/2 bathrooms: 1
Bedroom 1
- Level: Second
Bedroom 2
- Level: Second
Bedroom 3
- Level: Second
Bathroom 1
- Level: Second
Dining room
- Level: First
Half bath
- Level: First
Kitchen
- Level: First
Living room
- Level: First
Sun room
- Level: First
Heating
- Electric
Cooling
- Electric
Appliances
- Included: Dishwasher, Disposal, Dryer, Microwave, Refrigerator, Free-Standing Electric Oven, Stainless Steel Appliance(s), Washer
- Laundry: In Basement
Features
- Ceiling Fan(s), Painted Cabinets
- Flooring: Tile, Wood
- Windows: Wood Frames
- Basement: Full,Interior Entry,Unfinished,Stone/Rock
- Number of fireplaces: 1
- Fireplace features: Gas, Gas Starter, Living Room
Interior area
- Total structure area: 1,732
- Total interior livable area: 1,732 sqft
- Finished area above ground: 1,732
Property
Parking
- Total spaces: 1
- Parking features: Detached
- Garage spaces: 1
Features
- Patio & porch: Porch
- Fencing: Metal
Lot
- Size: 4,711 Square Feet
- Features: City Lot
Details
- Additional structures: Garage(s)
- Parcel number: 13820222400000000
Construction
Type & style
- Home type: SingleFamily
- Architectural style: Traditional
- Property subtype: Single Family Residence
Materials
- Brick/Mortar
- Roof: Composition
Condition
- Year built: 1915
Utilities & green energy
- Sewer: Public Sewer
- Water: Public
Community & HOA
Community
- Security: Security System, Smart Door Lock, Smoke Detector(s)
- Subdivision: Burge Park
HOA
- Has HOA: No
Location
- Region: Kansas City
Financial & listing details
- Tax assessed value: $74,060
- Annual tax amount: $834
- Date on market: 7/3/2024
- Listing terms: Cash,Conventional,FHA
- Ownership: Private
- Road surface type: Paved
Price history
| Date | Event | Price |
|---|---|---|
| 8/7/2024 | Sold | -- |
Source:  Heartland MLS as distributed by MLS GRID #2496622 Report a problem Heartland MLS as distributed by MLS GRID #2496622 Report a problem | ||
| 7/25/2024 | Pending sale | $255,000$147/sqft |
Source: Heartland MLS as distributed by MLS GRID #2496622 Report a problem | ||
| 7/11/2024 | Contingent | $255,000$147/sqft |
Source: Heartland MLS as distributed by MLS GRID #2496622 Report a problem | ||
| 7/3/2024 | Listed for sale | $255,000+61.9%$147/sqft |
Source: Heartland MLS as distributed by MLS GRID #2496622 Report a problem | ||
| 4/1/2021 | Sold | -- |
Source: Heartland MLS as distributed by MLS GRID #2231964 Report a problem | ||
| 2/8/2021 | Contingent | $157,500$91/sqft |
Source: Heartland MLS as distributed by MLS GRID #2231964 Report a problem | ||
| 12/8/2020 | Price change | $157,500-4.5%$91/sqft |
Source: Heartland MLS as distributed by MLS GRID #2231964 Report a problem | ||
| 7/26/2020 | Price change | $165,000-2.9%$95/sqft |
Source: Platinum Realty LLC #2231964 Report a problem | ||
| 7/20/2020 | Listed for sale | $170,000$98/sqft |
Source: Platinum Realty LLC #2231964 Report a problem | ||
Public tax history
| Year | Property taxes | Tax assessment |
|---|---|---|
| 2025 | $893 +6.3% | $14,072 -53.2% |
| 2024 | $840 +1% | $30,088 |
| 2023 | $832 -5% | $30,088 +182.8% |
| 2022 | $875 +0.3% | $10,640 |
| 2021 | $872 +4.4% | $10,640 +5.7% |
| 2020 | $835 +2.1% | $10,064 |
| 2019 | $818 | $10,064 +14.9% |
| 2018 | $818 +12.6% | $8,758 |
| 2017 | $727 +5.2% | $8,758 +1.3% |
| 2016 | $691 -0.6% | $8,647 |
| 2014 | $695 -0.8% | $8,647 |
| 2013 | $701 +0.5% | $8,647 |
| 2012 | $697 +0.1% | $8,647 |
| 2011 | $696 +0.9% | $8,647 |
| 2010 | $691 -25.6% | $8,647 |
| 2009 | $929 +0.5% | $8,647 -26% |
| 2008 | $924 -0.9% | $11,684 |
| 2007 | $933 +0% | $11,684 |
| 2006 | $933 +16.7% | $11,684 |
| 2005 | $799 +0.1% | $11,684 +15% |
| 2004 | $798 +14.3% | $10,160 |
| 2003 | $698 +0.3% | $10,160 +15% |
| 2002 | $697 -0.2% | $8,835 |
| 2001 | $698 | $8,835 |
Find assessor info on the county website
Neighborhood: North India Mound
Nearby homes
- $119,7005 bd1 ba1.6k sqft136 N Chelsea Ave, Kansas City, MO 64123Off Market
- $96,5004 bd1 ba1.6k sqft130 N Chelsea Ave, Kansas City, MO 64123Off Market

- $126,2003 bd1 ba1.8k sqft126 N Chelsea Ave, Kansas City, MO 64123Off Market
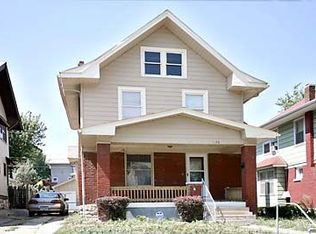
- $156,2004 bd1 ba1.9k sqft138 N Chelsea Ave, Kansas City, MO 64123Off Market
- $136,0003 bd2 ba1.7k sqft122 N Chelsea Ave, Kansas City, MO 64123Off Market
- $153,9004 bd2 ba1.6k sqft142 N Chelsea Ave, Kansas City, MO 64123Off Market
- $134,2004 bd1 ba1.7k sqft133 N Van Brunt Blvd, Kansas City, MO 64123Off Market
- $205,4005 bd1 ba2.3k sqft129 N Van Brunt Blvd, Kansas City, MO 64123Off Market
Nearby schools
GreatSchools rating
- 6/10Gladstone Elementary SchoolGrades: PK-6Distance: 0.2 mi
- 2/10Northeast Middle SchoolGrades: 7-8Distance: 0.5 mi
- 2/10Northeast High SchoolGrades: 9-12Distance: 0.4 mi
Schools provided by the listing agent
- Middle: Northeast
- High: Northeast
Source: Heartland MLS as distributed by MLS GRID. This data may not be complete. We recommend contacting the local school district to confirm school assignments for this home.
Get a cash offer in 3 minutes
Find out how much your home could sell for in as little as 3 minutes with a no-obligation cash offer.
Estimated market value
$240,200
Get a cash offer in 3 minutes
Find out how much your home could sell for in as little as 3 minutes with a no-obligation cash offer.
Estimated market value
$240,200
- Missouri
- Jackson County
- Kansas City
- 64123
- North India Mound
- 132 N Chelsea Ave
Nearby cities
Nearby neighborhoods
Nearby zip codes
Other Kansas City Topics
