Skip main navigation
Sold for $2,200,000
  • Listing Provided by: Thomas Real Estate Group
    Bought with: Seven Gables Real Estate
    $2,200,000

    132 N Cleveland St, Orange, CA 92866

    4beds
    1,904sqft
    Single Family Residence
    Built in 1931
    7,352 Square Feet Lot
    $2,304,300 Zestimate®
    $1,155/sqft
    $5,205 Estimated rent

    Home value

    $2,304,300

    $2.17M - $2.47M

    $5,205/mo

    Zestimate® history
    Loading
    Loading...

    Owner options

    List your home for rent

    $5,205/mo

    Rent Zestimate®

    Find your next renter with Zillow Rental Manager. Plus, with online applications, you can quickly screen prospective tenants – for free.

    Learn more

    $5,205/mo

    Rent Zestimate®

    Refinance and save

    $13,629/mo

    Est. payment

    Refinancing to a lower rate could help reduce your monthly payments and save thousands over the life of the loan.

    See today's rates

    $13,629/mo

    Est. payment

    Explore your selling options

    Work with a Zillow partner agent

    Leverage their expertise and Zillow's premium Showcase listings to get your home seen by more buyers.

    Get started

    List with your own agent

    Get your home in front of millions of buyers by listing it on Zillow.

    Learn how to do it

    Sell it yourself

    Take full control of how buyers see your home on Zillow by listing For Sale by Owner (FSBO).

    List your home

    What's special

    Sound barCeiling fansElegant white brick fireplaceGrand fireplaceWindow coveringsRecessed lightingRecessed lights
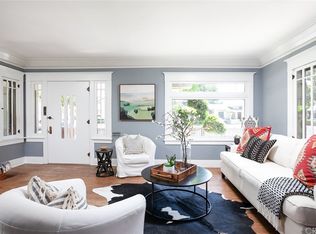
    Simply put, this reinvented historic California craftsman sets a new bar for Old Towne living. Remodeled from top to bottom to bring the elegance and charm of the historic district into the modern age of luxury and function. Curb appeal has all the flair and magic one comes to expect from Old Towne. Immaculately maintained softscape, with soft green screening, this home draws you in the minute you pull up. Enter onto a traditional covered porch and through the original beveled glass inlaid door into pure elegance. The family room is spacious with coffered detail ceiling, grand fireplace with designer tile and quartz mantle. Entertainers rejoice in this designer kitchen with sprawling island w/ bar top seating, huge farm sink, RH faucets, glass inlaid uppers, high end SS appliance package, Rejuvenation pendant lights, picture window sill seating, and kitchen nook bar fridge. This kitchen is a chef's dream. Stroll down to the fully revamped speak easy basement and you will enjoy hardwood finished walls, spacious seating, built in custom cabinetry w/ quartz tops and bar fridge for the cold drinks. One of the rare qualities this home has is a bathroom count that matches the bedroom count. For those who know the area, 4 ensuite bedrooms in Old Towne is tough to find. Every bathroom in the house has been independently designed for its own style, color, and scheme. Back lit mirrors, Toto toilets, under lit custom cabinetry (both traditional and floating), seamless glass showers and tubs, high end custom tile sets, custom faucet and shower hardware, and individualized high end finish materials give each bathroom its own stylish identity. Ceiling heights throughout are ample and the house is full of light through, refinished and revamped weighted double hung windows throughout. “Best in show” backyard with beautiful built in BBQ island w/ bar top seating, elegant white brick fireplace, sprawling grass, brand new hardscape, redwood property fencing, fresh on trend softscape, mature Orange Tree, and fully stubbed for potential future spool/spa. And why not throw in a fully finished original garage with custom cabinetry, quartz counters, built in TV and Sound bar, barn door slider, recessed lights, and more. Other features include PAID FOR SOLAR, A/V wiring throughout, 200 Amp Service panel, 2 instant hot water heaters, Recessed lighting, Window coverings, Stackable washer drywer utility closet, ceiling fans in all bedrooms, Chapman U proximity and so much more.

    Zillow last checked:

    Listing updated:

    Listing Provided by:

    Stephen Thomas DRE #01341809 714-998-8300,

    Thomas Real Estate Group,

    Nicholas Thomas DRE #01410183,

    Thomas Real Estate Group

    Bought with:

    Dean O'Dell, DRE #01060767

    Seven Gables Real Estate

    Source: CRMLS,MLS#: PW24015651MLS LogoOriginating MLS: California Regional MLS

    Facts & features

    Interior

    Bedrooms & bathrooms
    • Bedrooms: 4
    • Bathrooms: 4
    • Full bathrooms: 4
    • Main level bathrooms: 4
    • Main level bedrooms: 4
    Primary bedroom
    • Features: Main Level Primary
    Primary bedroom
    • Features: Primary Suite
    Bedroom
    • Features: All Bedrooms Up
    Bedroom
    • Features: Bedroom on Main Level
    Bathroom
    • Features: Bathroom Exhaust Fan, Bathtub, Dual Sinks, Quartz Counters, Remodeled, Separate Shower, Tub Shower, Upgraded, Vanity, Walk-In Shower
    Kitchen
    • Features: Kitchen Island, Pots & Pan Drawers, Quartz Counters, Remodeled, Updated Kitchen
    Heating
    • Central, Forced Air
    Cooling
    • Central Air
    Appliances
    • Included: 6 Burner Stove, Built-In Range, Barbecue, Dishwasher, Freezer, Disposal, Gas Oven, Gas Range, Microwave, Range Hood, Vented Exhaust Fan, Water Heater
    • Laundry: Inside
    Features
    • Beamed Ceilings, Breakfast Area, Coffered Ceiling(s), Eat-in Kitchen, Open Floorplan, Storage, All Bedrooms Up, Bedroom on Main Level, Main Level Primary, Primary Suite, Workshop
    • Flooring: Wood
    • Windows: Blinds, Wood Frames
    • Basement: Finished
    • Has fireplace: Yes
    • Fireplace features: Family Room, Gas, Gas Starter, Masonry, Outside
    • Common walls with other units/homes: No Common Walls
    Interior area
    • Total interior livable area: 1,904 sqft
    • Finished area below ground: 200

    Property

    Parking
    • Total spaces: 1
    • Parking features: Garage
    • Garage spaces: 1
    Accessibility
    • Accessibility features: Other
    Features
    • Levels: One
    • Stories: 1
    • Entry location: 1
    • Patio & porch: Concrete, Covered, Front Porch, Patio
    • Exterior features: Barbecue, Lighting
    • Pool features: None
    • Spa features: None
    • Fencing: Block,Wood
    • Has view: Yes
    • View description: None
    Lot
    • Size: 7,352 sqft
    • Features: 2-5 Units/Acre, Back Yard, Front Yard, Garden, Sprinklers In Rear, Sprinklers In Front, Lawn, Landscaped, Level, Rectangular Lot, Street Level
    Details
    • Parcel number: 38607111
    • Special conditions: Standard

    Construction

    Type & style
    • Home type: SingleFamily
    • Architectural style: Bungalow,Craftsman
    • Property subtype: Single Family Residence
    Materials
    • Foundation: Raised
    • Roof: Composition
    Condition
    • Updated/Remodeled,Turnkey
    • New construction: No
    • Year built: 1931

    Utilities & green energy

    • Sewer: Public Sewer
    • Water: Public
    • Utilities for property: Cable Available, Electricity Connected, Natural Gas Connected, Sewer Connected, Water Connected, Overhead Utilities

    Community & neighborhood

    Community
    • Community features: Biking, Curbs, Park, Storm Drain(s), Street Lights, Suburban, Sidewalks
    Location
    • Region: Orange

    Other

    Other facts
    • Listing terms: Conventional

    Price history

    DateEventPrice
    2/14/2024Sold$2,200,000+10%$1,155/sqft
    Source: CRMLS #PW24015651 Report a problem
    2/13/2024Pending sale$1,999,888$1,050/sqft
    Source: CRMLS #PW24015651 Report a problem
    2/1/2024Contingent$1,999,888$1,050/sqft
    Source: CRMLS #PW24015651 Report a problem
    1/25/2024Listed for sale$1,999,888+81.8%$1,050/sqft
    Source: CRMLS #PW24015651 Report a problem
    6/14/2021Sold$1,100,000$578/sqft
    Source: Public Record Report a problem

    Public tax history

    YearProperty taxesTax assessment
    2025$24,174 +81.1%$2,244,000 +85.1%
    2024$13,349 +5.8%$1,212,124 +4.5%
    2023$12,621 +3.3%$1,159,866 +3.4%
    2022$12,220 +1189.5%$1,122,000 +1683.9%
    2021$948 +1.1%$62,896 +1%
    2020$938 $62,252 +2%
    2019$938 +1%$61,032 +2%
    2018$928 +5.1%$59,836 +2%
    2017$884 $58,663 +2%
    2016$884 +1.8%$57,513 +1.5%
    2015$868 +4%$56,650 +2%
    2014$834 $55,541 +0.5%
    2013-- $55,290 +2%
    2012-- $54,206 +2%
    2011-- $53,144 +0.8%
    2010-- $52,747 -0.2%
    2009-- $52,873 +2%
    2008-- $51,837 +2%
    2007-- $50,821 +2%
    2006-- $49,825 +2%
    2005-- $48,849 +2%
    2004-- $47,892 +1.9%
    2003-- $47,015 +2%
    2002-- $46,094 +2%
    2001$477 +2.3%$45,191 +2%
    2000$466 $44,305

    Find assessor info on the county website

    Neighborhood: 92866

    Nearby schools

    GreatSchools rating
    Get a cash offer in 3 minutes
    Find out how much your home could sell for in as little as 3 minutes with a no-obligation cash offer.
    Estimated market value
    $2,304,300
    Get a cash offer in 3 minutes
    Find out how much your home could sell for in as little as 3 minutes with a no-obligation cash offer.
    Estimated market value
    $2,304,300