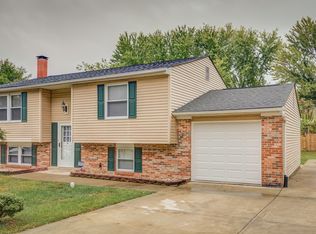
UNDER CONTRACT OPEN HOUSE CANCELLED! Welcome to 132 N Fillmore—a classic Colonial that delivers space, flexibility, and zero HOA restrictions. Featuring 4 bedrooms, 2.5 bathrooms, and a large, flat backyard, this home checks the boxes buyers want and then gives you room to dream bigger. Step inside to freshly refinished hardwood floors, crisp white walls, and bright, well-scaled rooms that feel open, polished, and ready for your furniture. The main level is built for entertaining, with a seamless flow from the family room to the dining room, formal living room, and kitchen—perfect for hosting holidays, dinner parties, or casual weekends with friends. The oversized family room easily fits a large sectional and anchors the home as a true gathering space. In the kitchen, freshly painted cabinetry and a sink overlooking the backyard make everyday living both functional and inviting. Upstairs, all four bedrooms feature brand-new carpeting, creating a quiet and comfortable retreat. The primary suite stands out with its generous size, en-suite bath, updated vanity, and sleek shower—your own private reset at the end of the day. Downstairs, the unfinished basement offers abundant storage today and exciting potential tomorrow—home gym, media room, or bonus living space. Major mechanical upgrades, including a newer HVAC system and water heater(both 2017), add peace of mind. Outside, enjoy a freshly painted deck, expansive driveway, and a level backyard ideal for entertaining, play, or simply enjoying the outdoors. The location ties it all together—minutes from major commuter routes and close to Sterling Community Center, Briar Patch Park, Claude Moore Recreation Center, Wegmans, Costco, Dulles Town Center, One Loudoun, and Dulles International Airport. Strong on price, condition, and location, 132 N Fillmore isn’t just move-in ready—it’s a smart buy with room to grow.
Sold for $615,000
Zillow last checked:
Listing updated:
Bought with:
Delia Marie Gordon, 0225210117
Pearson Smith Realty, LLC
Source: Bright MLS,MLS#: VALO2113250
Price history
| Date | Event | Price |
|---|---|---|
| 3/2/2026 | Sold | $615,000+2.5%$353/sqft |
Source:  Bright MLS #VALO2113250 Report a problem Bright MLS #VALO2113250 Report a problem | ||
| 2/12/2026 | Pending sale | $600,000$344/sqft |
Source: Bright MLS #VALO2113250 Report a problem | ||
| 2/10/2026 | Listed for sale | $600,000+252.9%$344/sqft |
Source: Bright MLS #VALO2113250 Report a problem | ||
| 8/1/1994 | Sold | $170,000$97/sqft |
Source: Public Record Report a problem | ||
Get a cash offer in 3 minutes
Find out how much your home could sell for in as little as 3 minutes with a no-obligation cash offer.
Estimated market value
$620,900
