Skip main navigation
Sold cren member
  • $1,175,000

    132 N Lakeside Drive, Durango, CO 81303

    4beds
    3,550sqft
    Stick Built
    Built in 1993
    5 Acres Lot
    $1,215,700 Zestimate®
    $331/sqft
    $4,530 Estimated rent

    Home value

    $1,215,700

    $1.09M - $1.35M

    $4,530/mo

    Zestimate® history
    Loading
    Loading...

    Owner options

    List your home for rent

    $4,530/mo

    Rent Zestimate®

    Find your next renter with Zillow Rental Manager. Plus, with online applications, you can quickly screen prospective tenants – for free.

    Learn more

    $4,530/mo

    Rent Zestimate®

    Refinance and save

    $5,222/mo

    Est. payment

    Refinancing to a lower rate could help reduce your monthly payments and save thousands over the life of the loan.

    See today's rates

    $5,222/mo

    Est. payment

    Explore your selling options

    Work with a Zillow partner agent

    Leverage their expertise and Zillow's premium Showcase listings to get your home seen by more buyers.

    Get started

    List with your own agent

    Get your home in front of millions of buyers by listing it on Zillow.

    Learn how to do it

    Sell it yourself

    Take full control of how buyers see your home on Zillow by listing For Sale by Owner (FSBO).

    List your home

    What's special

    Mountain viewsCustom log homeAbundant wildlifeMeadows and tall pinesUpper loftPrimary suiteWest suite
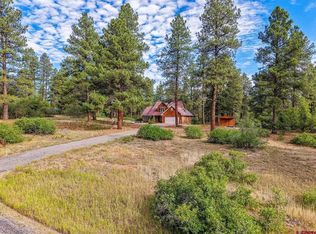
    Nestled in the highly desirable Lake Durango Estates, this custom log home sits on a pristine 5-acre lot, offering a perfect blend of meadows and tall pines. Conveniently located just minutes from downtown, Lake Nighthorse, and all the outdoor activities the Colorado lifestyle promises, this home also provides exclusive access to Lake Durango—ideal for paddle boarding, kayaking, swimming, fishing, and leisurely walks along the perimeter trail. The home is serviced by natural gas and central water; city conveniences with country charm. The paved driveway winds through a picturesque mountain setting, leading to the home, which is thoughtfully situated off North Lakeside Drive. The functional floor plan provides space for family and guests with a variety of living spaces and ensuite bedrooms. The main level features two ensuites flanking the open living, dining, and kitchen areas. The warm interior, complete with exposed log beams, knotty pine tongue-and-groove and abundant southern exposure creates a cozy yet grand atmosphere. Expansive floor-to-ceiling windows and deck access seamlessly integrate the outdoors into the living space. The kitchen is well-appointed with granite countertops, double ovens, a five-burner cooktop, and access to the north deck. The dining room and bar seating connect the kitchen and living areas— a great spot for entertaining. The primary suite boasts a lofted storage area, plentiful natural light, and direct access to the south-facing deck. The accompanying bath features dual vanities, a slate tile floor, a separate shower, and a jetted tub. The west suite mirrors the primary, with deck access and a ¾ bath. The upper loft offers a great space for home office, play area, or cozy place to read your favorite book. Downstairs, the 3rd guest suite with full bathroom and walk-in closet can also be found on this level as well as a half bath. A large rec room with a walk-in closet can easily serve as a fourth bedroom if needed. The laundry room, conveniently located off the heated, finished two-car garage, includes a dog run accessible via a dog door. Additional features include air conditioning, forced-air heat, a water softener, an alarm system, natural gas, and central water supply. Recent upgrades include a new furnace and water heater. Outside, the home’s rock and log exterior is complemented by flagstone walkways and new Trex decking that extends the length of the house. The upper deck is open, while the lower level is covered, both featuring new metal railings that refresh the exterior’s appearance. Enjoy gathering around the custom stone fire pit or relaxing on the back deck. A detached shed with electricity provides ample storage for outdoor gear and toys. Lake Durango Estates is a smaller neighborhood and offers the best features of rural living with wide open spaces for peaceful picnics, recreation on the community lake, mountain views, and abundant wildlife. The topography is rolling and timbered with Ponderosa pine with peekaboo views of the La Platas. Horses are allowed; two per the CC&Rs. Home has been pre-inspected. Don’t miss the video and 3D tour!

    Zillow last checked:

    Listing updated:

    Listed by:

    Christine Serwe 970-749-9014,

    The Wells Group of Durango, LLC,

    Abbi Munn 970-759-2217,

    The Wells Group of Durango, LLC

    Bought with:

    Christina Rinderle

    Durango Land and Homes

    Source: CREN,MLS#: 822667MLS Logo

    Facts & features

    Interior

    Bedrooms & bathrooms
    • Bedrooms: 4
    • Bathrooms: 4
    • Full bathrooms: 2
    • 3/4 bathrooms: 1
    • 1/2 bathrooms: 1
    Primary bedroom
    • Level: Main
    Dining room
    • Features: Kitchen/Dining
    Cooling
    • Central Air, Ceiling Fan(s)
    Appliances
    • Included: Range Top, Refrigerator, Dishwasher, Washer, Dryer, Disposal, Microwave, Double Oven, Exhaust Fan, Oven-Wall
    • Laundry: W/D Hookup
    Features
    • Cathedral Ceiling(s), Ceiling Fan(s), Vaulted Ceiling(s), Granite Counters, Walk-In Closet(s)
    • Flooring: Carpet-Partial, Slate, Tile
    • Windows: Window Coverings
    • Basement: Walk-Out Access
    • Has fireplace: Yes
    • Fireplace features: Glass Doors, Living Room
    Interior area
    • Total structure area: 3,550
    • Total interior livable area: 3,550 sqft
    • Finished area above ground: 3,550

    Property

    Parking
    • Total spaces: 2
    • Parking features: Attached Garage, Garage Door Opener
    • Attached garage spaces: 2
    Features
    • Levels: Two
    • Stories: 2
    • Patio & porch: Deck
    • Exterior features: Landscaping
    Lot
    • Size: 5 Acres
    Details
    • Additional structures: Shed(s), Shed/Storage
    • Parcel number: 566129401001
    • Zoning description: Residential Single Family
    • Horses can be raised: Yes

    Construction

    Type & style
    • Home type: SingleFamily
    • Architectural style: Log
    • Property subtype: Stick Built
    Materials
    • Log, Log Siding, Stone
    • Foundation: Stemwall
    • Roof: Metal
    Condition
    • New construction: No
    • Year built: 1993

    Utilities & green energy

    • Sewer: Septic Tank
    • Water: Central Water
    • Utilities for property: Electricity Connected, Internet, Natural Gas Connected, Phone - Cell Reception

    Community & HOA

    Community
    • Subdivision: Lake Durango
    HOA
    • Has HOA: Yes
    • HOA name: Lake Durango POA
    Location
    • Region: Durango

    Financial & listing details

    • Price per square foot: $331/sqft
    • Tax assessed value: $1,457,830
    • Annual tax amount: $3,427
    • Date on market: 4/7/2025
    • Electric utility on property: Yes
    • Road surface type: Paved

    Price history

    DateEventPrice
    7/21/2025Sold$1,175,000-6%$331/sqft
    Source: CREN #822667 Report a problem
    6/26/2025Contingent$1,250,000$352/sqft
    Source: CREN #822667 Report a problem
    6/13/2025Price change$1,250,000-7.1%$352/sqft
    Source: CREN #822667 Report a problem
    4/7/2025Listed for sale$1,345,000$379/sqft
    Source: CREN #822667 Report a problem
    11/4/2024Listing removed$1,345,000$379/sqft
    Source: CREN #817788 Report a problem
    10/18/2024Price change$1,345,000-3.6%$379/sqft
    Source: CREN #817788 Report a problem
    9/6/2024Listed for sale$1,395,000+99.6%$393/sqft
    Source: CREN #817788 Report a problem
    10/16/2013Sold$699,000$197/sqft
    Source: Public Record Report a problem
    8/10/2013Listed for sale$699,000$197/sqft
    Source: RE/MAX Pinnacle #684026 Report a problem

    Public tax history

    YearProperty taxesTax assessment
    2025$3,427 +16.8%$91,110 +23.8%
    2024$2,934 +15.5%$73,580 -3.6%
    2023$2,541 -0.5%$76,320 +27.5%
    2022$2,555 $59,860 -2.8%
    2021-- $61,580 -1.5%
    2020$2,515 +13.5%$62,510
    2019$2,215 $62,510 +8.7%
    2018$2,215 $57,500
    2017$2,215 +2.1%$57,500 -1.6%
    2016$2,169 +13.4%$58,440 -9%
    2015$1,913 $64,220 +31%
    2014-- $49,030 +12%
    2013-- $43,780 -5.4%
    2012-- $46,290
    2011-- $46,290 -6.1%
    2010-- $49,300
    2009-- $49,300 +3.9%
    2008-- $47,440
    2007-- $47,440 +11.9%
    2005-- $42,410
    Find assessor info on the county website

    Neighborhood: 81303

    Nearby schools

    GreatSchools rating
    Schools provided by the listing agent
    • Elementary: Fort Lewis Mesa K-5
    • Middle: Escalante 6-8
    • High: Durango 9-12

    Source: CREN. This data may not be complete. We recommend contacting the local school district to confirm school assignments for this home.

    Get pre-qualified for a loan
    At Zillow Home Loans, we can pre-qualify you in as little as 5 minutes with no impact to your credit score.

    An equal housing lender. NMLS #10287.

    Sell for more on Zillow
    Get a Zillow Showcase℠ listing at no additional cost and you could sell for .
    $1,215,700
    2% more
    +$24,314
    With Zillow Showcase(estimated)
    $1,240,014