Welcome to this exceptionally spacious and lovingly maintained home in the heart of Central Allentown!
Offering over 2,000 sq. ft. of generous living space, this home is perfect for large families and entertaining. It features 5 spacious bedrooms providing plenty of room for everyone, 1.5 bathrooms, and a convenient 1-car garage for added storage and parking.
Step outside to your private, nice-sized patio - ideal for summer BBQs, family gatherings, and outdoor entertaining.
Situated in a highly desirable Central Allentown location, you will enjoy close proximity to shopping, schools, parks, public transportation, and major routes, giving you easy access to everything the Lehigh Valley has to offer.
This well-cared-for property is truly move-in ready and is a must-see. Homes with this much space and in this location do not last long - schedule your private tour today!
For sale
$285,000
132 N Madison St, Allentown, PA 18102
5beds
2,120sqft
Townhouse, Single Family Residence
Built in 1900
2,090 Square Feet Lot
$285,100 Zestimate®
$134/sqft
$-- HOA
What's special
- 5 days
- 217
- 15
Zillow last checked:
Listing updated:
Listed by:
Karina Minyety 484-523-6311,
I-Do Real Estate 484-951-1655
Source: GLVR,MLS#: 783432 Originating MLS: Lehigh Valley MLS
Originating MLS: Lehigh Valley MLSFacts & features
Interior
Bedrooms & bathrooms
- Bedrooms: 5
- Bathrooms: 2
- Full bathrooms: 1
- 1/2 bathrooms: 1
Primary bedroom
- Description: Estimated
- Level: Second
- Dimensions: 16.00 x 15.00
Bedroom
- Description: Estimated
- Level: Second
- Dimensions: 14.00 x 10.00
Bedroom
- Description: Estimated
- Level: Second
- Dimensions: 11.00 x 9.00
Bedroom
- Description: Estimated
- Level: Third
- Dimensions: 17.00 x 11.00
Bedroom
- Description: Estimated
- Level: Third
- Dimensions: 13.00 x 12.00
Dining room
- Description: Estimated
- Level: First
- Dimensions: 13.00 x 12.00
Family room
- Description: Estimated
- Level: First
- Dimensions: 13.00 x 14.00
Other
- Description: Estimated
- Level: Second
- Dimensions: 9.00 x 8.00
Half bath
- Description: Estimated
- Level: First
- Dimensions: 4.00 x 3.00
Kitchen
- Description: Estimated
- Level: First
- Dimensions: 12.00 x 8.00
Laundry
- Description: Estimated
- Level: First
- Dimensions: 8.00 x 4.00
Living room
- Description: Estimated
- Level: First
- Dimensions: 13.00 x 12.00
Heating
- Gas
Cooling
- Ceiling Fan(s), Wall/Window Unit(s)
Appliances
- Included: Electric Water Heater, Gas Oven, Gas Range, Refrigerator
- Laundry: Washer Hookup, Dryer Hookup
Features
- Dining Area, Separate/Formal Dining Room
- Flooring: Carpet, Ceramic Tile, Hardwood, Softwood
- Basement: Daylight,Exterior Entry,Full
Interior area
- Total interior livable area: 2,120 sqft
- Finished area above ground: 2,120
- Finished area below ground: 0
Property
Parking
- Total spaces: 1
- Parking features: Detached, Garage
- Garage spaces: 1
Features
- Stories: 3
Lot
- Size: 2,090 Square Feet
- Dimensions: 17.33 x 120
- Features: Flat
Details
- Parcel number: 549679073874 1
- Zoning: R-Mh-Medium High Density
- Special conditions: None
Construction
Type & style
- Home type: Townhouse
- Architectural style: Log Home,Other
- Property subtype: Townhouse, Single Family Residence
Materials
- Brick, Stone, Synthetic Stucco
- Foundation: Stone
- Roof: Asphalt,Built-Up,Fiberglass
Condition
- Year built: 1900
Utilities & green energy
- Electric: 200+ Amp Service
- Sewer: Public Sewer
- Water: Public
Community & HOA
Community
- Subdivision: Not in Development
Location
- Region: Allentown
Financial & listing details
- Price per square foot: $134/sqft
- Tax assessed value: $98,600
- Annual tax amount: $3,204
- Date on market: 8/27/2026
- Ownership type: Fee Simple
- Road surface type: Paved
Estimated market value
$285,100
$271,000 - $299,000
$2,300/mo
Price history
| Date | Event | Price |
|---|---|---|
| 8/29/2026 | Listed for sale | $285,000+630.8%$134/sqft |
Source:  GLVR #783432 Report a problem GLVR #783432 Report a problem | ||
| 2/22/2012 | Sold | $39,000-3%$18/sqft |
Source: GLVR #421808 Report a problem | ||
| 12/17/2011 | Listed for sale | $40,200-18%$19/sqft |
Source: Real Living Spectrum Real Estate #421808 Report a problem | ||
| 10/7/2011 | Listing removed | $49,000$23/sqft |
Source: Exit Realty Advantage Report a problem | ||
| 8/9/2011 | Listed for sale | $49,000-1.8%$23/sqft |
Source: Exit Realty Advantage Report a problem | ||
| 4/3/2011 | Listing removed | $49,900$24/sqft |
Source: Exit Realty Advantage #353064 Report a problem | ||
| 1/27/2011 | Price change | $49,900-30.7%$24/sqft |
Source: Exit Realty Advantage #353064 Report a problem | ||
| 1/23/2011 | Price change | $72,000+44.3%$34/sqft |
Source: Showcase Technologies #353064 Report a problem | ||
| 10/31/2010 | Price change | $49,900-30.7%$24/sqft |
Source: Exit Realty Advantage #353064 Report a problem | ||
| 6/24/2010 | Listed for sale | $72,000+41.3%$34/sqft |
Source: Exit Realty Advantage #353064 Report a problem | ||
| 1/28/2000 | Sold | $50,957$24/sqft |
Source: Public Record Report a problem | ||
Public tax history
| Year | Property taxes | Tax assessment |
|---|---|---|
| 2026 | $5,475 +2% | $98,600 |
| 2025 | $5,365 | $98,600 |
| 2024 | $5,365 | $98,600 |
| 2023 | $5,365 | $98,600 |
| 2022 | $5,365 +3.4% | $98,600 |
| 2021 | $5,191 +1.5% | $98,600 |
| 2020 | $5,112 +11280% | $98,600 |
| 2019 | $45 +1.6% | $98,600 |
| 2018 | $44 | $98,600 |
| 2017 | -- | $98,600 |
| 2016 | -- | $98,600 |
| 2015 | -- | $98,600 |
| 2014 | -- | $98,600 +159.5% |
| 2012 | -- | $38,000 |
| 2011 | -- | $38,000 |
| 2010 | -- | $38,000 |
| 2009 | -- | $38,000 |
| 2008 | -- | $38,000 |
| 2007 | -- | $38,000 |
| 2006 | -- | $38,000 |
| 2005 | -- | $38,000 |
| 2004 | -- | $38,000 |
| 2003 | -- | $38,000 |
| 2002 | -- | $38,000 |
| 2000 | -- | $38,000 |
Find assessor info on the county website
Monthly payment
Est. payment
Payment breakdown
Explore the cost of this home by adjusting the details. Changes won't be saved.Climate risks
Neighborhood: West Park Historic District
Nearby schools
Schools provided by the listing agent
- High: William Allen
- District: Allentown
Source: GLVR. This data may not be complete. We recommend contacting the local school district to confirm school assignments for this home.

Similar homes
- $234,9993 bd2 ba1.7k sqft640 N Lumber St, Allentown, PA 18102For Sale
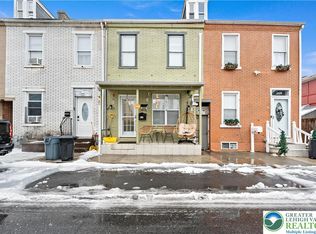 MLS ID #783477, Maria P. Medina Veras, I-Do Real Estate. GLVR
 - $295,0004 bd3 ba2.2k sqft414 North St, Allentown, PA 18102For Sale
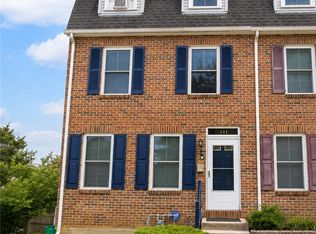 MLS ID #782389, Jennifer Santiago, Lehigh Valley Just Listed LLC. GLVR
 - $300,0004 bd3 ba2.8k sqft1806 W Chew St, Allentown, PA 18104For Sale
 MLS ID #782424, Lisa A. Conover, Keller Williams Northampton. GLVR
 - $315,0006 bd4 ba2.8k sqft129 W Allen St, Allentown, PA 18102For Sale
 MLS ID #782654, Yanitza Galvan, I-Do Real Estate. GLVR
