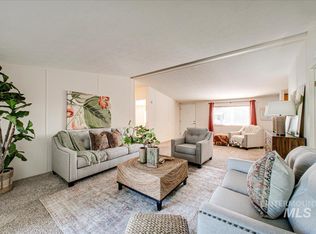
Located in a Gated 55+ Community, in the heart of Boise, well-kept, and move in ready, with a over-sized garage and full concrete driveway, a covered front porch, and a private, fenced backyard, Outback: a covered patio structure, hot tub under a gazebo, with a large storage shed, mature arborvitae privacy hedge, and green lawn on both sides.. Inside, the living room opens to the dining and kitchen with a free-standing wood fireplace on a tile hearth for cheap winter heat, big windows, and fresh carpet. The kitchen has been updated with subway tile backsplash, stone-look counters, a peninsula breakfast bar, stainless dishwasher, and luxury vinyl plank flooring, and flows into a dining area with a built-in glass-front hutch and chandelier. Full-size washer and dryer included in the interior laundry. The primary bedroom has dual mirrored closets and an en-suite bath with a double-sink vanity and tub/shower; the second bath has been redone with a tiled walk-in shower with rainfall and handheld heads. Central A/C. Lender financing available with as little as 5% down, plus a $5,000 seller credit at closing on any offer accepted by September 30. Lot rent $878/mo. Buyer must be park-approved prior to closing.
Active
$103,900
132 N Rainbow Dr, Boise, ID 83713
2beds
2baths
1,106sqft
Mobile/Manu Rented Lot, Manufactured Home
Built in 1982
-- sqft lot
$-- Zestimate®
$94/sqft
$-- HOA
What's special
Over-sized garageStone-look countersLarge storage shedMature arborvitae privacy hedgePeninsula breakfast barSubway tile backsplashStainless dishwasher
- 15 days
- 513
- 42
Likely to sell faster than
Zillow last checked:
Listing updated:
Listed by:
Michael Turner Main:208-340-8399,
208Invest.com
Source: IMLS,MLS#: 99000591
Facts & features
Interior
Bedrooms & bathrooms
- Bedrooms: 2
- Bathrooms: 2
- Main level bathrooms: 2
- Main level bedrooms: 2
Primary bedroom
- Level: Main
Bedroom 2
- Level: Main
Heating
- Forced Air
Cooling
- Central Air
Appliances
- Included: Electric Water Heater
Features
- Number of Baths Main Level: 2
- Has basement: No
- Number of fireplaces: 1
- Fireplace features: One
Interior area
- Total structure area: 1,106
- Total interior livable area: 1,106 sqft
- Finished area above ground: 1,106
Property
Parking
- Total spaces: 1
- Parking features: Attached
- Attached garage spaces: 1
Features
- Levels: One
- Spa features: Heated
- Fencing: Partial
Lot
- Features: Partial Sprinkler System
Details
- Additional structures: Shop
- Parcel number: MMARL821402
Construction
Type & style
- Home type: MobileManufactured
- Property subtype: Mobile/Manu Rented Lot, Manufactured Home
Condition
- Year built: 1982
Utilities & green energy
- Utilities for property: Sewer Connected, Electricity Connected
Community & HOA
Community
- Senior community: Yes
- Subdivision: West Meadow Estates
Location
- Region: Boise
Financial & listing details
- Price per square foot: $94/sqft
- Tax assessed value: $82,300
- Annual tax amount: $255
- Date on market: 9/11/2026
- Listing terms: Cash,Consider All,Conventional,Owner Will Carry,Private Financing Available
- Ownership: Fee Simple
- Electric utility on property: Yes
Estimated market value
Not available
Estimated sales range
Not available
Not available
Price history
Price history is unavailable.
Public tax history
| Year | Property taxes | Tax assessment |
|---|---|---|
| 2026 | $255 -10.1% | $82,300 -1.7% |
| 2025 | $284 -2.5% | $83,700 -2.6% |
| 2024 | $291 +13.1% | $85,900 +2.6% |
| 2023 | $258 -11.6% | $83,700 +9.7% |
| 2022 | $292 +15.1% | $76,300 +14.7% |
| 2021 | $253 -18.5% | $66,500 +30.9% |
| 2020 | $311 +10.1% | $50,800 +4.7% |
| 2019 | $282 +35.8% | $48,500 +22.2% |
| 2018 | $208 +1.7% | $39,700 +44.4% |
| 2017 | $204 +7.9% | $27,500 +4.2% |
| 2016 | $189 +6.3% | $26,400 +11.9% |
| 2015 | $178 -6.1% | $23,600 +11.8% |
| 2012 | $190 -51.4% | $21,100 -12.4% |
| 2011 | $390 +21.5% | $24,100 +13.1% |
| 2010 | $321 -19.5% | $21,300 -36.2% |
| 2009 | $399 +151.6% | $33,400 +42.7% |
| 2007 | $158 -19.9% | $23,400 -3.7% |
| 2006 | $198 | $24,300 -23.1% |
| 2003 | -- | $31,600 |
| 2002 | -- | $31,600 |
| 2001 | -- | $31,600 |
Find assessor info on the county website
Monthly payment
Climate risks
Neighborhood: 83713
Nearby schools
Schools provided by the listing agent
- Elementary: Ustick
- Middle: Lewis and Clark
- High: Centennial
- District: Boise School District #1
Source: IMLS. This data may not be complete. We recommend contacting the local school district to confirm school assignments for this home.
Similar homes
- $111,9003 bd2 ba1.2k sqft524 W Mesquite St, Boise, ID 83713Active
 MLS ID #99000792, Lyudmila Quarles, Kelly Right Real Estate-Idaho (branch). IMLS
 - $87,0003 bd2 ba1.3k sqft239 N Checola Cir, Boise, ID 83713Active
 MLS ID #98996259, Denise Hapner, Windermere Real Estate Professionals. IMLS
 - $88,0002 bd2 ba1.1k sqft323 W Oak Cir, Boise, ID 83713Active
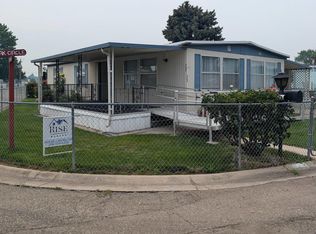 MLS ID #98994958, Michael Lindblom, Rise Realty, LLC. IMLS
 - $84,4002 bd1 ba924 sqft227 W Silver City Dr, Boise, ID 83713Active
 MLS ID #98990087, Christina Voyles, RE/MAX Capital City. IMLS
