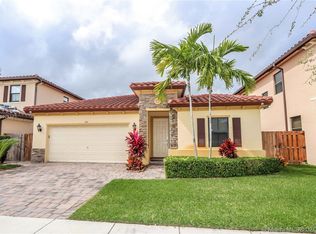
An amazing 2-story, 4 bedrooms and 3 bathrooms home located in the highly desirable Capri at Isles of Oasis. A gated community surrounded for many opportunities. This well-maintained residence features upgraded appliances and fixtures, tile flooring throughout the first level, and laminate wood flooring on the stairs, hallway, and all second-floor bedrooms. The original roof is in excellent condition, and the A/C was replaced 18 months ago. Enjoy a stunning waterfront backyard with a superb view, perfect for relaxation and entertainment. The home includes a large covered patio (38 ft x 18 ft) with three installed ceiling fans, and shades in all sides. A fully fenced yard, and ample space to add a swimming pool. Residents of Isles of Oasis enjoy access to a resort-style clubhouse offering a swimming pool, sauna, jacuzzi, and event room. The HOA is only $92/month (since 2015) and includes exterior maintenance, security, and full clubhouse privileges. Conveniently located minutes from shopping centers, great restaurants, top-rated schools, Homestead Marina, the Florida Keys, Homestead Miami Speedway, and Homestead Air Reserve Base. Easy to show — this splendid home is ready for its next owner.
For sale
Price cut: $5K (9/1)
$660,000
132 NE 26th Ave, Homestead, FL 33033
4beds
2,600sqft
Single Family Residence
Built in 2013
5,000 Square Feet Lot
$650,000 Zestimate®
$254/sqft
$95/mo HOA
What's special
Fully fenced yardUpgraded appliances and fixtures
- 91 days
- 99
- 4
Zillow last checked:
Listing updated:
Listed by:
Luz Segovia Ramirez 305-282-7048,
Xcellence,
Felix Flores 305-527-8254,
Alpha International Real Estate LLC
Source: MIAMI,MLS#: A12052848 Originating MLS: A-Miami Association of REALTORS
Originating MLS: A-Miami Association of REALTORSFacts & features
Interior
Bedrooms & bathrooms
- Bedrooms: 4
- Bathrooms: 3
- Full bathrooms: 2
- 1/2 bathrooms: 1
Heating
- Central, Electric
Cooling
- Ceiling Fan(s), Central Air, Electric
Appliances
- Included: Dishwasher, Disposal, Dryer, Electric Range, Microwave, Other, Refrigerator, Washer
Features
- Closet Cabinetry, Other, Pantry, Roman Tub, Walk-In Closet(s)
- Flooring: Ceramic Tile, Concrete, Other
- Windows: Complete Accordian Shutters, Blinds
Interior area
- Total structure area: 3,080
- Total interior livable area: 2,600 sqft
Video & virtual tour
Property
Parking
- Total spaces: 2
- Parking features: Additional Spaces Available, Driveway, Other, Garage Door Opener
- Garage spaces: 2
- Has uncovered spaces: Yes
Features
- Stories: 2
- Entry location: First Floor Entry
- Patio & porch: Patio
- Exterior features: Barbecue, Lighting, Other
- Pool features: Community
- Spa features: Community
- Fencing: Fenced
- Has view: Yes
- View description: Lake
- Has water view: Yes
- Water view: Lake
- Waterfront features: WF/No Ocean Access, Lake
- Frontage length: 10
Lot
- Size: 5,000 Square Feet
- Features: Less Than 1/4 Acre Lot
Details
- Parcel number: 1079160160160
- Zoning: 9300
- Other equipment: Other
Construction
Type & style
- Home type: SingleFamily
- Property subtype: Single Family Residence
Materials
- Concrete Block Construction, Brick, Block, Other
- Roof: Curved/S-Tile Roof
Condition
- Year built: 2013
Utilities & green energy
- Electric: Circuit Breakers
- Sewer: Public Sewer
- Water: Municipal Water
- Utilities for property: Underground Utilities
Community & HOA
Community
- Features: Additional Amenities, Gated, Clubhouse, Fitness Center, HOA, Picnic Area, Sauna, Street Lights, Subdivision Restrictions, Card/Electric Gate, Pool, Exercise Room
- Security: Smoke Detector
- Subdivision: Capri At Oasis,Capri
HOA
- Has HOA: Yes
- HOA fee: $95 monthly
Location
- Region: Homestead
Financial & listing details
- Price per square foot: $254/sqft
- Tax assessed value: $468,955
- Annual tax amount: $2,629
- Date on market: 7/14/2026
- Listing terms: All Cash,Conventional,FHA,VA Loan
- Road surface type: Paved Road
Estimated market value
$650,000
$618,000 - $683,000
$3,514/mo
Price history
| Date | Event | Price |
|---|---|---|
| 9/1/2026 | Price change | $660,000-0.8%$254/sqft |
Source:  MIAMI #A12052848 Report a problem MIAMI #A12052848 Report a problem | ||
| 7/14/2026 | Listed for sale | $665,000+1.5%$256/sqft |
Source: MIAMI #A12052848 Report a problem | ||
| 6/28/2026 | Listing removed | $655,000$252/sqft |
Source: MIAMI #A11960418 Report a problem | ||
| 2/6/2026 | Listed for sale | $655,000+10.1%$252/sqft |
Source: MIAMI #A11960418 Report a problem | ||
| 4/27/2023 | Sold | $595,000-3.3%$229/sqft |
Source: MIAMI #A11351974 Report a problem | ||
| 3/15/2023 | Pending sale | $615,000$237/sqft |
Source: MIAMI #A11351974 Report a problem | ||
| 3/6/2023 | Listed for sale | $615,000+114.3%$237/sqft |
Source: MIAMI #A11351974 Report a problem | ||
| 1/4/2016 | Sold | $287,000-4%$110/sqft |
Source: Public Record Report a problem | ||
| 12/3/2015 | Pending sale | $299,000$115/sqft |
Source: Weston Office #A2178526 Report a problem | ||
| 10/29/2015 | Price change | $299,000-5.1%$115/sqft |
Source: Weston Office #A2178526 Report a problem | ||
| 9/23/2015 | Listed for sale | $315,000+19.8%$121/sqft |
Source: Weston Office #A2178526 Report a problem | ||
| 9/23/2015 | Listing removed | $2,200$1/sqft |
Source: Homestead Office #A2153775 Report a problem | ||
| 9/10/2015 | Price change | $2,200-8.3%$1/sqft |
Source: Homestead Office #A2153775 Report a problem | ||
| 8/2/2015 | Listed for rent | $2,400$1/sqft |
Source: Homestead Office #A2153775 Report a problem | ||
| 10/18/2013 | Sold | $263,000$101/sqft |
Source: Public Record Report a problem | ||
Public tax history
| Year | Property taxes | Tax assessment |
|---|---|---|
| 2025 | $2,629 +2.3% | $287,121 +2.9% |
| 2024 | $2,570 -66.9% | $279,030 -3.3% |
| 2023 | $7,772 +4.3% | $288,692 +3% |
| 2022 | $7,450 +0.2% | $280,284 +3% |
| 2021 | $7,436 +8% | $272,121 +1.4% |
| 2020 | $6,882 +0.6% | $268,364 +1% |
| 2019 | $6,840 -6.7% | $265,634 +6.1% |
| 2018 | $7,334 | $250,404 +0.6% |
| 2017 | $7,334 -0.5% | $248,924 +9.3% |
| 2016 | $7,370 +33.2% | $227,699 +11.7% |
| 2015 | $5,535 -2.9% | $203,758 +0.8% |
| 2014 | $5,700 +268.5% | $202,141 +1143.9% |
| 2013 | $1,547 | $16,250 |
| 2012 | $1,547 -2.6% | $16,250 |
| 2011 | $1,587 -6.8% | $16,250 -18.8% |
| 2010 | $1,703 -18.3% | $20,000 -46.7% |
| 2009 | $2,083 -6.5% | $37,500 -38.8% |
| 2007 | $2,229 | $61,252 |
Find assessor info on the county website
Monthly payment
Est. payment
Payment breakdown
Explore the cost of this home by adjusting the details. Changes won't be saved.Climate risks
Neighborhood: 33033
Nearby schools
Schools provided by the listing agent
- Elementary: Campbell Drive
- Middle: Campbell Drive
- High: Homestead
Source: MIAMI. This data may not be complete. We recommend contacting the local school district to confirm school assignments for this home.

Similar homes
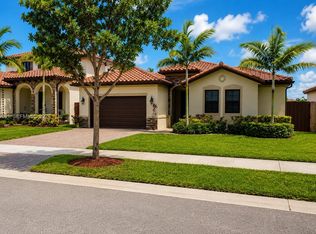
- $679,9004 bd3 ba2.2k sqftKingman Commons, Homestead, FL 33033For Sale
 MLS ID #A12036051, Vivian Macias, Principal Properties, Inc.. MIAMI
 - $605,0004 bd3 ba2.2k sqftKingman Commons, Homestead, FL 33033For Sale
 MLS ID #A12078510, Roselin Sotero, One Sotheby's International Realty. MIAMI
 - $615,0004 bd3 ba2.1k sqftKingman Commons, Homestead, FL 33033For Sale
 MLS ID #A12088114, Reydel Muniz, RAM Florida Realty, Inc.. MIAMI
 - $609,9004 bd3 ba2.2k sqftKingman Commons, Homestead, FL 33033For Sale
 MLS ID #A12022676, Barbara Bezerra, United Realty Group Inc.. MIAMI
 - $640,0005 bd3 ba3k sqftVentanas At Homestead, Homestead, FL 33033For SaleMLS ID #A12040662, Francisco Cepero, Lifestyle International Realty. MIAMI
- $675,0005 bd4 ba3.1k sqftBaywinds Of Barbados, Homestead, FL 33033For SaleMLS ID #A12077836, Jaime Bonilla, RE/MAX Advance Realty II. MIAMI
- $599,0005 bd3 ba2.5k sqftAntigua At Oasis, Homestead, FL 33033For SaleMLS ID #A12042692, Katherine Gutierrez Caquimbo, Realty One Group Evolution. MIAMI
- $615,0004 bd4 ba3k sqftBaywinds At Cozumel, Homestead, FL 33033For SaleMLS ID #A11973575, Jennifer Pena, The Keyes Company. MIAMI
- $499,0004 bd3 ba2k sqftAtlantis At Oasis, Homestead, FL 33033For SaleMLS ID #A12082479, Rosa Seiglie Ginoris, Compass Florida, LLC.. MIAMI
- $599,9995 bd4 ba2.7k sqftCristys Homes, Homestead, FL 33033For SaleMLS ID #A12047950, Yaima Marcial Gonzalez, Lifestyle International Realty. MIAMI
- $635,0004 bd3 ba2.5k sqftCoco Palm Estates, Homestead, FL 33032For SaleMLS ID #A12104720, Brian Savits, The Keyes Company. MIAMI
- $530,0004 bd3 ba1.8k sqftC & F Subdivision, Homestead, FL 33033For SaleMLS ID #A12040499, Yoana Rubio Otero, Real Estate Empire Group, Inc.. MIAMI
- $540,0003 bd2 ba1.6k sqftKeys-Gate No 3, Homestead, FL 33033For SaleMLS ID #A12068754, Jeffrey Izquierdo, Redfin Corporation. MIAMI
- $564,0004 bd3 ba2.2k sqftSonara At Malibu Bay, Homestead, FL 33033For SaleMLS ID #A12039173, Yurima Martin Ramos, Martin Realty Group Corp. MIAMI
- $525,0004 bd3 ba2k sqftRauls Place At Oasis, Homestead, FL 33033For SaleMLS ID #A11940826, Alvaro Sandoval, Sandoval Signature Real Estate Inc. MIAMI
- $595,0004 bd4 ba2.6k sqftHomestead Park Of Commerc, Homestead, FL 33035New ConstructionMLS ID #A12055270, Clementina Calvo Sitges, United Realty Group Inc. MIAMI
- $600,0006 bd4 ba2.9k sqftCountry Gardens South, Homestead, FL 33033For SaleMLS ID #A12061647, Alvaro Hoyos, The Keyes Company. MIAMI
- $525,0004 bd3 ba1.9k sqftFloridian Bay Estates Sou, Homestead, FL 33033For SaleMLS ID #A12088067, Patricia Segebre, The Keyes Company. MIAMI
- $699,3506 bd4 ba3k sqftLake Frances Subdivision, Homestead, FL 33033For SaleMLS ID #A12016813, Rogendler Clark, Lifestyle International Realty. MIAMI
- $699,9005 bd5 ba2.6k sqftA H At Turnpike South, Homestead, FL 33032For SaleMLS ID #A12050805, Josue Mendez, AB Realty, LLC. MIAMI
