Skip main navigation
Closed
  • Price Unknown

    132 Napper Lane, Billings, MO 65610

    3beds
    1,950sqft
    Single Family Residence
    Built in 2006
    3 Acres Lot
    $430,500 Zestimate®
    $--/sqft
    $2,028 Estimated rent

    Home value

    $430,500

    $409,000 - $452,000

    $2,028/mo

    Zestimate® history
    Loading
    Loading...

    Owner options

    List your home for rent

    $2,028/mo

    Rent Zestimate®

    Find your next renter with Zillow Rental Manager. Plus, with online applications, you can quickly screen prospective tenants – for free.

    Learn more

    $2,028/mo

    Rent Zestimate®

    Refinance and save

    Refinancing to a lower rate could help reduce your monthly payments and save thousands over the life of the loan.

    See today's rates

    Explore your selling options

    Work with a Zillow partner agent

    Leverage their expertise and Zillow's premium Showcase listings to get your home seen by more buyers.

    Get started

    List with your own agent

    Get your home in front of millions of buyers by listing it on Zillow.

    Learn how to do it

    Sell it yourself

    Take full control of how buyers see your home on Zillow by listing For Sale by Owner (FSBO).

    List your home

    What's special

    Large screened porchImmaculately maintained one-level homeUpdated carpetDesirable split-bedroom floor planWell-appointed kitchenPrivate primary suiteNewer roof
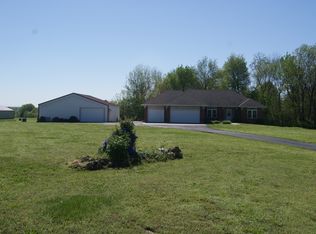
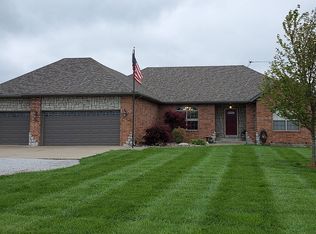
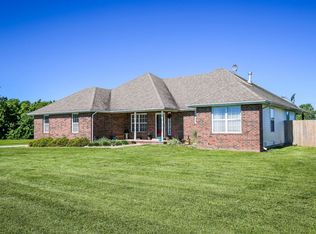
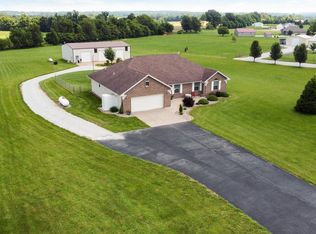
    Welcome to this immaculately maintained one-level home situated on 3 beautiful acres in Billings, offering the perfect blend of peaceful country living and thoughtfully updated amenities. Featuring 3 bedrooms, 2 bathrooms, a desirable split-bedroom floor plan, and an attached two-car garage with abundant built-in storage.The spacious living room is highlighted by a fireplace with both gas and electric log options, while the well-appointed kitchen offers oak cabinetry, ample workspace, and Bosch appliances. The range, refrigerator, microwave, dishwasher, washer, and dryer all convey.The private primary suite features a walk-in shower, custom double vanities with Taj Mahal quartzite countertops, a large walk-in closet with custom wood shelving, and a built-in jewelry cabinet. Hardwood flooring, porcelain tile, updated carpet, and window treatments complete the beautifully maintained interior.Enjoy the large screened porch and covered patio overlooking the property, accented by attractive rock landscaping. A storm shelter with electricity and battery backup lighting provides added peace of mind.The insulated and heated 24' x 30' detached shop features concrete floors, hot and cold running water, an overhead door, refrigerator, and installed heaters. An attached 24' x 20' barn opens to a fenced pasture with solar fence lighting, offering flexible space for livestock, hobbies, equipment, or storage.Recent improvements include a newer roof, professionally encapsulated crawl space with sump pump and dehumidifier, Generac whole-house generator that also powers the shop, whole-house UV water purification system, fiber-optic internet, and an updated shared well pump. Several transferable warranties are available.This exceptional property offers quality updates, versatile outbuildings, inviting outdoor living spaces, and the tranquility of country living, all within a convenient drive of Springfield and surrounding communities.

    Zillow last checked:

    Listing updated:

    Listed by:

    Team Serrano 417-889-7000,

    Assist 2 Sell

    Bought with:

    Team Serrano, 2001027701

    Assist 2 Sell

    Source: SOMOMLS as distributed by MLS GRID,MLS#: 60329999MLS Logo

    Facts & features

    Interior

    Bedrooms & bathrooms
    • Bedrooms: 3
    • Bathrooms: 2
    • Full bathrooms: 2
    Rooms
    • Room types: Master Bedroom, Storm Shelter
    Heating
    • Central, Fireplace(s), Propane
    Cooling
    • Central Air, Ceiling Fan(s)
    Appliances
    • Included: Dishwasher, Convection Oven, Dryer, Free-Standing Electric Oven, See Remarks, Washer, Exhaust Fan, Microwave, Refrigerator, Disposal, Water Purifier
    • Laundry: Main Level, W/D Hookup
    Features
    • High Speed Internet, Internet - Fiber Optic, Laminate Counters, Vaulted Ceiling(s), Tray Ceiling(s), Walk-In Closet(s), Walk-in Shower
    • Flooring: Carpet, Wood, Tile
    • Windows: Tilt-In Windows, Double Pane Windows, Blinds, Drapes
    • Has basement: No
    • Attic: Partially Floored,Pull Down Stairs
    • Has fireplace: Yes
    • Fireplace features: Living Room, Propane, Electric
    Interior area
    • Total structure area: 1,950
    • Total interior livable area: 1,950 sqft
    • Finished area above ground: 1,950
    • Finished area below ground: 0

    Property

    Parking
    • Total spaces: 4
    • Parking features: Driveway, Private, Paved, Heated Garage, Gravel, Garage Faces Front, Garage Door Opener
    • Attached garage spaces: 4
    • Has uncovered spaces: Yes
    Features
    • Levels: One
    • Stories: 1
    • Patio & porch: Screened, Deck
    • Exterior features: Rain Gutters
    • Fencing: Partial,Wood
    Lot
    • Size: 3 Acres
    • Features: Acreage, Pasture, Paved, Landscaped
    Details
    • Additional structures: Outbuilding, Storm Shelter
    • Parcel number: 080726000000007013
    • Other equipment: Generator

    Construction

    Type & style
    • Home type: SingleFamily
    • Architectural style: Traditional,Ranch
    • Property subtype: Single Family Residence
    Materials
    • Brick, Vinyl Siding
    • Foundation: Vapor Barrier, Crawl Space
    • Roof: Composition
    Condition
    • Year built: 2006

    Utilities & green energy

    • Sewer: Septic Tank
    • Water: Shared Well

    Community & HOA

    Community
    • Security: Smoke Detector(s)
    • Subdivision: Wind View Est
    Location
    • Region: Billings

    Financial & listing details

    • Tax assessed value: $186,900
    • Annual tax amount: $1,997
    • Date on market: 7/29/2026
    • Listing terms: Cash,VA Loan,USDA/RD,Conventional
    • Road surface type: Asphalt

    Price history

    DateEventPrice
    9/11/2026Sold--
    Source: SOMOMLS as distributed by MLS GRID #60329999 Report a problem
    8/5/2026Pending sale$439,500$225/sqft
    Source: SOMOMLS as distributed by MLS GRID #60329999 Report a problem
    7/29/2026Listed for sale$439,500$225/sqft
    Source: SOMOMLS as distributed by MLS GRID #60329999 Report a problem

    Public tax history

    YearProperty taxesTax assessment
    2025$1,898 +1.1%$35,510 +6.4%
    2024$1,877 -0.1%$33,380
    2023$1,879 +7.2%$33,380 +2.9%
    2022$1,754 $32,450
    2021-- $32,450 +8.6%
    2020-- $29,890
    2019-- $29,890
    2018-- $29,890
    2017$1,645 $29,890
    2016$1,645 $29,890
    2015$1,645 +2.8%$29,890
    2014$1,600 +4%$29,890
    2013$1,539 $29,890 -57.5%
    2011$1,539 $70,340
    Find assessor info on the county website

    Neighborhood: 65610

    Nearby schools

    GreatSchools rating
    Schools provided by the listing agent
    • Elementary: Billings
    • Middle: Billings
    • High: Billings

    Source: SOMOMLS as distributed by MLS GRID. This data may not be complete. We recommend contacting the local school district to confirm school assignments for this home.

    Sell for more on Zillow
    Get a Zillow Showcase℠ listing at no additional cost and you could sell for .
    $430,500
    2% more
    +$8,610
    With Zillow Showcase(estimated)
    $439,110
    Sell for more on Zillow
    Get a Zillow Showcase℠ listing at no additional cost and you could sell for .
    $430,500
    2% more
    +$8,610
    With Zillow Showcase(estimated)
    $439,110