Skip main navigation
Closed
  • $235,000

    132 New Haven Dr, Urbana, OH 43078

    3beds
    1,624sqft
    Single Family Residence
    Built in 1973
    0.56 Acres Lot
    $279,400 Zestimate®
    $145/sqft
    $1,707 Estimated rent

    Home value

    $279,400

    $260,000 - $299,000

    $1,707/mo

    Zestimate® history
    Loading
    Loading...

    Owner options

    List your home for rent

    $1,707/mo

    Rent Zestimate®

    Find your next renter with Zillow Rental Manager. Plus, with online applications, you can quickly screen prospective tenants – for free.

    Learn more

    $1,707/mo

    Rent Zestimate®

    Refinance and save

    $1,538/mo

    Est. payment

    Refinancing to a lower rate could help reduce your monthly payments and save thousands over the life of the loan.

    See today's rates

    $1,538/mo

    Est. payment

    Explore your selling options

    Work with a Zillow partner agent

    Leverage their expertise and Zillow's premium Showcase listings to get your home seen by more buyers.

    Get started

    List with your own agent

    Get your home in front of millions of buyers by listing it on Zillow.

    Learn how to do it

    Sell it yourself

    Take full control of how buyers see your home on Zillow by listing For Sale by Owner (FSBO).

    List your home

    What's special

    Rear patioBeautiful gas fire placeWork areaAmple room
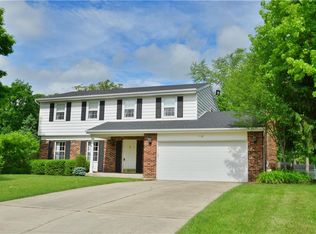
    Rare OPPORTUNITY to own a home in the Bon Air Sub Division. This 3 bedroom, 2 bath home features a 15' x28' living room and a 14'x27' family room with a beautiful gas fire place. Enjoy the fireplace during the winter months and open the family room doors and enjoy your rear patio during the summer months. The over sized 25'x30' garage allows plenty of parking for 2 cars, plus ample room for a work area and also it has several storage cupboards to hold those yard tools to care for this awesomely landscaped yard. The ''U'' shaped driveway allows you to enterand exit your parking areas without needing to back out. It also leads you to the garage or front door entrances.

    Zillow last checked:

    Listing updated:

    Listed by:

    Steve J. Mabry,

    Market Square Realty

    Bought with:

    Tritny Bontrager, 2022002959

    EXP Realty

    Source: WRIST,MLS#: 1031642MLS Logo

    Facts & features

    Interior

    Bedrooms & bathrooms
    • Bedrooms: 3
    • Bathrooms: 2
    • Full bathrooms: 2
    Primary bedroom
    • Level: First
    Bedroom 2
    • Level: First
    Bedroom 3
    • Level: First
    Primary bathroom
    • Level: First
    Bathroom 2
    • Level: First
    Family room
    • Level: First
    • Area: 378 Square Feet
    • Dimensions: 27.00 x 14.00
    Kitchen
    • Level: First
    Living room
    • Level: First
    • Area: 420 Square Feet
    • Dimensions: 28.00 x 15.00
    Heating
    • Forced Air, Natural Gas
    Cooling
    • Central Air
    Appliances
    • Included: Built-In Electric Oven, Disposal, Microwave, Water Softener Rented
    Features
    • Ceiling Fan(s), Central Vacuum
    • Windows: Partial Window Coverings
    • Basement: None
    • Attic: Attic
    • Number of fireplaces: 1
    • Fireplace features: Gas, One Fireplace
    Interior area
    • Total structure area: 1,624
    • Total interior livable area: 1,624 sqft

    Property

    Parking
    • Total spaces: 2
    • Parking features: Garage Door Opener
    • Attached garage spaces: 2
    Features
    • Levels: One
    • Stories: 1
    • Patio & porch: Porch, Patio
    Lot
    • Size: 0.56 Acres
    • Dimensions: 132' x 185'
    • Features: Residential Lot
    Details
    • Additional structures: Shed(s)
    • Parcel number: K482500020201900
    • Zoning description: Residential

    Construction

    Type & style
    • Home type: SingleFamily
    • Architectural style: Ranch
    • Property subtype: Single Family Residence
    Materials
    • Aluminum Siding, Brick
    • Foundation: Slab
    Condition
    • Year built: 1973

    Utilities & green energy

    • Sewer: Public Sewer
    • Water: Supplied Water
    • Utilities for property: Natural Gas Connected, Sewer Connected

    Community & HOA

    Community
    • Subdivision: Bon Air Sub
    HOA
    • Has HOA: No
    Location
    • Region: Urbana

    Financial & listing details

    • Price per square foot: $145/sqft
    • Tax assessed value: $214,180
    • Annual tax amount: $2,201
    • Date on market: 5/8/2024
    • Listing terms: Cash,Conventional,FHA,FMHA VA,VA Loan

    Price history

    DateEventPrice
    7/15/2024Sold$235,000+2.6%$145/sqft
    Source: WRIST #1031642 Report a problem
    5/13/2024Pending sale$229,000$141/sqft
    Source: WRIST #1031642 Report a problem
    5/8/2024Listed for sale$229,000+54.7%$141/sqft
    Source: WRIST #1031642 Report a problem
    9/19/2006Sold$148,000+2.4%$91/sqft
    Source: Public Record Report a problem
    9/2/2003Sold$144,500+10.3%$89/sqft
    Source: Public Record Report a problem
    5/28/2002Sold$131,000$81/sqft
    Source: Public Record Report a problem

    Public tax history

    YearProperty taxesTax assessment
    2025$2,201 -2%$74,960 +16.4%
    2024$2,246 -2.6%$64,400
    2023$2,306 -1.3%$64,400
    2022$2,335 +11%$64,400 +21.1%
    2021$2,104 -58.6%$53,190
    2020$5,082 +144.6%$53,190
    2019$2,078 +8.2%$53,190 +10.8%
    2018$1,920 +0.7%$48,010
    2017$1,907 -0.2%$48,010
    2016$1,911 +1.5%$48,010 +3.7%
    2015$1,883 -0.1%$46,280
    2014$1,885 +17.5%$46,280
    2013$1,604 +8.1%$46,280 +8%
    2012$1,483 $42,850
    2011$1,483 +0%$42,850
    2010$1,483 -6.3%$42,850 -8%
    2009$1,583 +0.1%$46,580
    2008$1,582 +25.9%$46,580
    2007$1,256 -28.9%$46,580 -7.9%
    2006$1,768 +2.6%$50,560
    2005$1,724 $50,560
    2004$1,724 +3%$50,560 +6.2%
    2003$1,673 -2.8%$47,620
    2002$1,721 $47,620
    Find assessor info on the county website

    Neighborhood: 43078

    Nearby schools

    GreatSchools rating
    Get pre-qualified for a loan
    At Zillow Home Loans, we can pre-qualify you in as little as 5 minutes with no impact to your credit score.

    An equal housing lender. NMLS #10287.