Wonderful opportunity to own this well maintained mobile home with plenty of space & two additions added on as well Beautiful both inside & out, all wood floors inside, nice tongue & grove walls in entrance foyer, 2 brms w/2 baths, cozy den area with brick hearth & woodstove included along with at least 4 cords of wood seasoned stacked & ready for the winter heating, oversize shed with electricity, established veggie garden & beautifully maintained shrubs & trees, private backyard, & more Park Approval is required Seller will transfer one time $1000 association fee into buyers name at closing with full price offer Pre-approve buyers only please
Sold for $179,000
$179,000
132 New Hillcrest Dr, Greenville, NH 03048
2beds
1,141sqft
Mobile Home
Built in 2001
-- sqft lot
$200,900 Zestimate®
$157/sqft
$2,198 Estimated rent
Home value
$200,900
$181,000 - $223,000
$2,198/mo
Zestimate® history
Owner options
List your home for rent
$2,198/mo
Rent Zestimate®
Find your next renter with Zillow Rental Manager. Plus, with online applications, you can quickly screen prospective tenants – for free.
$2,198/mo
Rent Zestimate®
Refinance and save
$1,247/mo
Est. payment
Refinancing to a lower rate could help reduce your monthly payments and save thousands over the life of the loan.
$1,247/mo
Est. payment
Explore your selling options
Work with a Zillow partner agent
Leverage their expertise and Zillow's premium Showcase listings to get your home seen by more buyers.
Get startedList with your own agent
Get your home in front of millions of buyers by listing it on Zillow.
Learn how to do itSell it yourself
Take full control of how buyers see your home on Zillow by listing For Sale by Owner (FSBO).
List your homeWhat's special
Zillow last checked:
Listing updated:
Listed by:
Kathleen Ferguson 603-235-5769,
Keller Williams Realty North Central 978-840-9000
Bought with:
Kathleen Ferguson
Keller Williams Realty North Central
Source: MLS PIN,MLS#: 73280712
Facts & features
Interior
Bedrooms & bathrooms
- Bedrooms: 2
- Bathrooms: 2
- Full bathrooms: 1
- 1/2 bathrooms: 1
Primary bedroom
- Features: Bathroom - Half, Ceiling Fan(s), Closet, Flooring - Hardwood
Bedroom 2
- Features: Ceiling Fan(s), Closet, Flooring - Hardwood
Primary bathroom
- Features: Yes
Dining room
- Features: Flooring - Wood
Family room
- Features: Wood / Coal / Pellet Stove, Flooring - Hardwood
Kitchen
- Features: Flooring - Wood, Dining Area, Pantry
Living room
- Features: Vaulted Ceiling(s), Flooring - Hardwood
Heating
- Forced Air, Propane
Cooling
- Wall Unit(s)
Appliances
- Included: Range, Microwave, Refrigerator, Washer, Dryer
- Laundry: Electric Dryer Hookup, Washer Hookup
Features
- Flooring: Wood, Vinyl
- Doors: Insulated Doors, Storm Door(s)
- Has basement: No
- Has fireplace: No
Interior area
- Total structure area: 1,141
- Total interior livable area: 1,141 sqft
Property
Parking
- Total spaces: 2
- Parking features: Carriage Shed, Paved Drive, Off Street
- Has garage: Yes
- Uncovered spaces: 2
Features
- Patio & porch: Porch, Deck - Composite, Patio
- Exterior features: Porch, Deck - Composite, Patio, Rain Gutters, Storage, Garden, Lighting
Lot
- Features: Corner Lot, Gentle Sloping, Level
Details
- Parcel number: 556494
- Zoning: Res
Construction
Type & style
- Home type: MobileManufactured
- Property subtype: Mobile Home
Materials
- Frame
- Foundation: Slab
- Roof: Shingle
Condition
- Year built: 2001
Utilities & green energy
- Electric: Circuit Breakers
- Sewer: Public Sewer
- Water: Public
- Utilities for property: for Electric Range, for Electric Oven, for Electric Dryer, Washer Hookup
Community & HOA
Community
- Features: Pool, Stable(s), Laundromat, Public School
HOA
- Has HOA: Yes
- HOA fee: $230 monthly
Location
- Region: Greenville
Financial & listing details
- Price per square foot: $157/sqft
- Tax assessed value: $111,800
- Annual tax amount: $1,954
- Date on market: 1/13/2026
- Listing terms: Lender Approval Required
- Road surface type: Paved
- Body type: Single Wide
Price history
| Date | Event | Price |
|---|---|---|
| 9/25/2024 | Sold | $179,000$157/sqft |
Source: MLS PIN #73280712 Report a problem | ||
| 8/22/2024 | Listed for sale | $179,000$157/sqft |
Source: MLS PIN #73280712 Report a problem | ||
Public tax history
| Year | Property taxes | Tax assessment |
|---|---|---|
| 2024 | $2,121 +8.5% | $126,800 +13.4% |
| 2023 | $1,954 +17% | $111,800 +86% |
| 2022 | $1,670 +19.9% | $60,100 |
| 2021 | $1,393 | $60,100 |
| 2020 | $1,393 -14.5% | $60,100 +1% |
| 2019 | $1,630 -6.3% | $59,500 |
| 2018 | $1,739 +30.5% | $59,500 +38.7% |
| 2017 | $1,333 +27.9% | $42,900 |
| 2016 | $1,042 -6.1% | $42,900 |
| 2015 | $1,110 | $42,900 |
Find assessor info on the county website
Neighborhood: 03048
Nearby homes
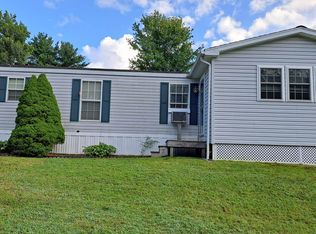
- $179,0002 bd2 ba1.1k sqft132 New Hillcrest Dr UNIT 132, Greenville, NH 03048Sold
- $181,0002 bd2 ba1.1k sqft131 Mountainview Rd, Greenville, NH 03048Off Market
- $125,5002 bd2 ba1k sqft130 Mountainview Rd, Greenville, NH 03048Off Market
- $179,1002 bd2 ba1.1k sqft188 New Hillcrest Dr, Greenville, NH 03048Off Market
- $141,1002 bd1 ba1k sqft133 New Hillcrest Dr, Greenville, NH 03048Off Market
- $173,6003 bd2 ba1.1k sqft134 New Hillcrest Dr, Greenville, NH 03048Off Market
- $144,0002 bd1 ba980 sqft190 New Hillcrest Dr, Greenville, NH 03048Sold
- $145,6002 bd2 ba886 sqft114 Mountainview Rd, Greenville, NH 03048Off Market
Nearby schools
GreatSchools rating
- 7/10Highbridge Hill Elementary SchoolGrades: PK-4Distance: 1.9 mi
- 5/10Boynton Middle SchoolGrades: 5-8Distance: 3.5 mi
- 4/10Mascenic Regional High SchoolGrades: 9-12Distance: 1.8 mi
Schools provided by the listing agent
- Elementary: Highbridge
- Middle: Boynton
- High: Mascenic
Source: MLS PIN. This data may not be complete. We recommend contacting the local school district to confirm school assignments for this home.
Get a cash offer in 3 minutes
Find out how much your home could sell for in as little as 3 minutes with a no-obligation cash offer.
Estimated market value
$200,900
Get a cash offer in 3 minutes
Find out how much your home could sell for in as little as 3 minutes with a no-obligation cash offer.
Estimated market value
$200,900
- New Hampshire
- Hillsborough County
- Greenville
- 03048
- 132 New Hillcrest Dr
