Skip main navigation
Sold for $400,000
  • $400,000

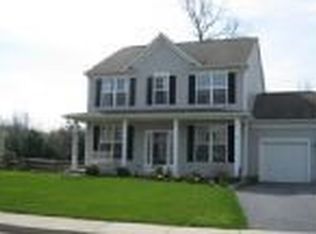
    132 Newport Cir, Atglen, PA 19310

    3beds
    2,200sqft
    Single Family Residence
    Built in 2002
    10,498 Square Feet Lot
    $411,500 Zestimate®
    $182/sqft
    $3,225 Estimated rent

    Home value

    $411,500

    $387,000 - $440,000

    $3,225/mo

    Zestimate® history
    Loading
    Loading...

    Owner options

    List your home for rent

    $3,225/mo

    Rent Zestimate®

    Find your next renter with Zillow Rental Manager. Plus, with online applications, you can quickly screen prospective tenants – for free.

    Learn more

    $3,225/mo

    Rent Zestimate®

    Refinance and save

    $2,545/mo

    Est. payment

    Refinancing to a lower rate could help reduce your monthly payments and save thousands over the life of the loan.

    See today's rates

    $2,545/mo

    Est. payment

    Explore your selling options

    Work with a Zillow partner agent

    Leverage their expertise and Zillow's premium Showcase listings to get your home seen by more buyers.

    Get started

    List with your own agent

    Get your home in front of millions of buyers by listing it on Zillow.

    Learn how to do it

    Sell it yourself

    Take full control of how buyers see your home on Zillow by listing For Sale by Owner (FSBO).

    List your home

    What's special

    Gas fireplacePrivate backyard retreatPartially finished lower levelSoaking tubCozy family roomCorner lotGenerous primary suite
    Welcome to Your New Home in the Heart of Atglen! Discover this charming 3-bedroom, 2.5-bath single-family home, ideally situated on a fenced-in corner lot in the quiet community of Atglen—Western Chester County’s hidden gem. If you're looking for peaceful living with convenient access to major routes like Rte 30 and Rte 1, this home offers the best of both worlds. Step inside and find a classic layout with thoughtful updates and inviting spaces throughout. The formal living room, complete with French doors, makes a perfect sitting area or easily converts into a private home office. Adjacent, the formal dining room provides the ideal setting for gatherings, just steps from the spacious eat-in kitchen featuring ample cabinetry, a double sink, pantry, and easy flow into the cozy family room with a gas fireplace. From the kitchen, walk out to your deck—perfect for enjoying quiet mornings or evening relaxation in your private backyard retreat. Upstairs, the generous primary suite features a walk-in closet and a spacious en suite bath with a soaking tub and separate stall shower. Two additional bedrooms offer large closets and plenty of natural light. A partially finished lower level provides extra living space for a playroom, media area, or entertaining—while still offering ample storage. Notable Features: New Roof (June 2025) HVAC (2017) Hot Water Heater (2017) Corner lot with privacy fencing Partially finished basement Enjoy small-town charm with big lifestyle perks: walk to local parks, bike or hike the scenic Enola Low-Grade Trail, or join community events at the vibrant Atglen Library. Golfers will appreciate nearby Moccasin Run Golf Course, and outdoor lovers will relish the natural beauty of Wolf’s Hollow County Park just minutes away. Make your appointment today to tour 132 Newport Circle!

    Zillow last checked:

    Listing updated:

    Listed by:

    Jen Leonard 610-283-1958,

    Long & Foster Real Estate, Inc.,

    Co-Listing Agent: John E Leonard Jr. 610-742-9389,

    Long & Foster Real Estate, Inc.

    Bought with:

    Holly Taylor, RS347229

    Realty One Group Restore - Collegeville

    Source: Bright MLS,MLS#: PACT2103336MLS Logo

    Facts & features

    Interior

    Bedrooms & bathrooms
    • Bedrooms: 3
    • Bathrooms: 3
    • Full bathrooms: 2
    • 1/2 bathrooms: 1
    • Main level bathrooms: 1
    Rooms
    • Room types: Living Room, Dining Room, Primary Bedroom, Bedroom 2, Kitchen, Family Room, Basement, Bedroom 1, Full Bath
    Primary bedroom
    • Features: Attached Bathroom, Walk-In Closet(s)
    • Level: Upper
    Bedroom 1
    • Features: Walk-In Closet(s)
    • Level: Upper
    Bedroom 2
    • Features: Ceiling Fan(s), Walk-In Closet(s)
    • Level: Upper
    Basement
    • Features: Flooring - Carpet
    • Level: Lower
    Dining room
    • Features: Chair Rail, Crown Molding, Flooring - HardWood
    • Level: Main
    Family room
    • Features: Fireplace - Gas, Crown Molding
    • Level: Main
    Other
    • Features: Soaking Tub, Bathroom - Stall Shower
    • Level: Upper
    Kitchen
    • Features: Countertop(s) - Solid Surface, Double Sink, Flooring - Luxury Vinyl Plank, Kitchen - Electric Cooking, Eat-in Kitchen, Pantry
    • Level: Main
    Living room
    • Level: Main
    Heating
    • Forced Air, Natural Gas
    Cooling
    • Central Air, Electric
    Appliances
    • Included: Dishwasher, Oven/Range - Electric, Range Hood, Water Heater, Gas Water Heater
    • Laundry: In Basement
    Features
    • Bathroom - Stall Shower, Bathroom - Tub Shower, Ceiling Fan(s), Family Room Off Kitchen, Eat-in Kitchen, Kitchen Island, Pantry, Wainscotting, Walk-In Closet(s), Soaking Tub
    • Flooring: Hardwood, Laminate
    • Basement: Full,Partially Finished,Concrete,Sump Pump,Windows
    • Number of fireplaces: 1
    • Fireplace features: Gas/Propane, Mantel(s), Marble
    Interior area
    • Total structure area: 2,200
    • Total interior livable area: 2,200 sqft
    • Finished area above ground: 1,800
    • Finished area below ground: 400

    Property

    Parking
    • Total spaces: 1
    • Parking features: Garage Faces Front, Inside Entrance, Asphalt, Attached, Driveway, On Street
    • Attached garage spaces: 1
    • Has uncovered spaces: Yes
    Accessibility
    • Accessibility features: None
    Features
    • Levels: Two
    • Stories: 2
    • Patio & porch: Patio, Deck
    • Exterior features: Street Lights, Sidewalks
    • Pool features: None
    Lot
    • Size: 10,498 Square Feet
    • Features: Corner Lot, Rear Yard, SideYard(s)
    Details
    • Additional structures: Above Grade, Below Grade
    • Parcel number: 0704 0060.1900
    • Zoning: RESIDENTIAL
    • Special conditions: Standard

    Construction

    Type & style
    • Home type: SingleFamily
    • Architectural style: Colonial,Traditional
    • Property subtype: Single Family Residence
    Materials
    • Vinyl Siding, Aluminum Siding
    • Foundation: Concrete Perimeter
    • Roof: Shingle
    Condition
    • Very Good
    • New construction: No
    • Year built: 2002

    Utilities & green energy

    • Electric: 200+ Amp Service
    • Sewer: Public Sewer
    • Water: Public

    Community & HOA

    Community
    • Subdivision: Newport Village
    HOA
    • Has HOA: No
    Location
    • Region: Atglen
    • Municipality: ATGLEN BORO

    Financial & listing details

    • Price per square foot: $182/sqft
    • Tax assessed value: $149,440
    • Annual tax amount: $8,061
    • Date on market: 7/14/2025
    • Listing agreement: Exclusive Right To Sell
    • Listing terms: Conventional,FHA,VA Loan,Cash
    • Inclusions: Refrigerator, Washer, Dryer, Window Treatments All In As Is Condition
    • Ownership: Fee Simple

    Price history

    DateEventPrice
    9/15/2025Sold$400,000$182/sqft
    Source: Bright MLS #PACT2103336 Report a problem
    8/4/2025Pending sale$400,000$182/sqft
    Source: Bright MLS #PACT2103336 Report a problem
    7/28/2025Price change$400,000-2.9%$182/sqft
    Source: Bright MLS #PACT2103336 Report a problem
    7/14/2025Listed for sale$412,000+149.2%$187/sqft
    Source: Bright MLS #PACT2103336 Report a problem
    3/8/2002Sold$165,316+383.4%$75/sqft
    Source: Public Record Report a problem
    12/20/2001Sold$34,200$16/sqft
    Source: Public Record Report a problem

    Public tax history

    YearProperty taxesTax assessment
    2025$8,061 +1.1%$149,440
    2024$7,970 $149,440
    2023$7,970 +2.5%$149,440
    2022$7,777 +2.3%$149,440
    2021$7,602 +443%$149,440
    2020$1,400 -81.1%$149,440
    2019$7,399 +0.9%$149,440
    2018$7,331 +9900.5%$149,440
    2017$73 -87.6%$149,440
    2016$593 $149,440
    2015$593 $149,440
    2014$593 $149,440
    2013-- $149,440
    2012-- $149,440
    2011-- $149,440
    2010-- $149,440
    2009-- $149,440
    2008-- $149,440
    2007-- $149,440
    2006-- $149,440
    2005-- $149,440
    2004-- $149,440
    2003-- $149,440 +689.4%
    2000-- $18,930
    Find assessor info on the county website

    Neighborhood: 19310

    Nearby schools

    GreatSchools rating
    Schools provided by the listing agent
    • Elementary: Octorara Primary Lc
    • Middle: Octorara Area
    • High: Octorara Area
    • District: Octorara Area

    Source: Bright MLS. This data may not be complete. We recommend contacting the local school district to confirm school assignments for this home.

    Get a cash offer in 3 minutes
    Find out how much your home could sell for in as little as 3 minutes with a no-obligation cash offer.
    Estimated market value
    $411,500
    Get a cash offer in 3 minutes
    Find out how much your home could sell for in as little as 3 minutes with a no-obligation cash offer.
    Estimated market value
    $411,500