2 BEDROOM, 1 FULL BATH, 2 STORY HOME ON (0.44/AC), VINYL SIDING, DOUBLE LOT YARD WITH LARGE SHADE TREES. SHED & STORAGE CONTAINER, PAVED DRIVEWAY & METAL ROOF! UPGRADED DOUBLE-HUNG WINDOWS. FIRST FLOOR OFFERS COZY LIVING ROOM W GAS HEATER, KITCHEN WITH WALL-UNIT HEATER AND ALL APPLIANCES. HOT WATER HEATER. MUD ROOM, FULL BATH ON MAIN FLOOR. . 2ND FLOOR INCLUDES 2 CONNECTING BEDROOMS, ORIGINAL WOOD FLOOR & STORAGE ROOM. COVERED FRONT PORCH. LOCAL PRIMARY SCHOOL, CHURCHES AND CLOSE PROXIMITY TO OUTDOOR ACTIVITIES LIKE HIKING AND FISHING. CLOSE TO JENNINGS RANDOLPH LAKE, WV & DEEP CREEK LAKE, MD. LOW WV TAXES.
For sale
$69,500
132 Oak St, Elk Garden, WV 26717
2beds
1,036sqft
:
Get pre-qualified$464/mo
Single Family Residence
Built in 1900
0.44 Acres Lot
$-- Zestimate®
$67/sqft
$-- HOA
What's special
Upgraded double-hung windowsShed and storage containerPaved drivewayMetal roofCovered front porchVinyl sidingHot water heater
- 38 days |
- 526 |
- 13 |
Zillow last checked:
Listing updated:
Listed by:
Chad Haywood 304-790-0126,
The Mike Haywood Group
Source: Bright MLS,MLS#: WVMI2004294
Facts & features
Interior
Bedrooms & bathrooms
- Bedrooms: 2
- Bathrooms: 1
- Full bathrooms: 1
- Main level bathrooms: 1
Rooms
- Room types: Living Room, Bedroom 2, Kitchen, Bedroom 1, Storage Room, Full Bath
Bedroom 1
- Level: Upper
- Area: 240 Square Feet
- Dimensions: 16 X 15
Bedroom 2
- Level: Upper
- Area: 210 Square Feet
- Dimensions: 15 X 14
Other
- Level: Main
Kitchen
- Level: Main
- Area: 210 Square Feet
- Dimensions: 14 X 15
Living room
- Level: Main
- Area: 210 Square Feet
- Dimensions: 15 X 14
Mud room
- Level: Main
- Area: 72 Square Feet
- Dimensions: 8 X 9
Storage room
- Level: Upper
- Area: 48 Square Feet
- Dimensions: 6 X 8
Heating
- Wall Unit, Other, Natural Gas
Cooling
- Ceiling Fan(s)
Appliances
- Included: Refrigerator, Oven/Range - Gas, Washer, Dryer, Electric Water Heater
- Laundry: Main Level, Mud Room
Features
- Ceiling Fan(s), Dry Wall, Wood Walls
- Flooring: Carpet, Wood, Other
- Windows: Double Hung, Window Treatments
- Has basement: No
- Has fireplace: No
Interior area
- Total structure area: 1,036
- Total interior livable area: 1,036 sqft
- Finished area above ground: 1,036
- Finished area below ground: 0
Property
Parking
- Parking features: Driveway
- Has uncovered spaces: Yes
Accessibility
- Accessibility features: None
Features
- Levels: Two
- Stories: 2
- Patio & porch: Porch
- Pool features: None
- Has view: Yes
- View description: Trees/Woods
Lot
- Size: 0.44 Acres
- Features: Wooded
Details
- Additional structures: Above Grade, Below Grade
- Parcel number: 03 2005900000000
- Zoning: 101
- Special conditions: Standard
Construction
Type & style
- Home type: SingleFamily
- Architectural style: Traditional
- Property subtype: Single Family Residence
Materials
- Vinyl Siding, Aluminum Siding
- Foundation: Block
- Roof: Metal
Condition
- New construction: No
- Year built: 1900
Utilities & green energy
- Sewer: Public Sewer
- Water: Public
Community & HOA
Community
- Subdivision: Elk Garden
HOA
- Has HOA: No
Location
- Region: Elk Garden
- Municipality: Elk Garden
Financial & listing details
- Price per square foot: $67/sqft
- Tax assessed value: $13,560
- Annual tax amount: $403
- Date on market: 6/16/2026
- Listing agreement: Exclusive Right To Sell
- Ownership: Fee Simple

Chad Haywood
(304) 788-6565
By pressing Contact Agent, you agree that the real estate professional identified above may call/text you about your search, which may involve use of automated means and pre-recorded/artificial voices. You don't need to consent as a condition of buying any property, goods, or services. Message/data rates may apply. You also agree to our Terms of Use. Zillow does not endorse any real estate professionals. We may share information about your recent and future site activity with your agent to help them understand what you're looking for in a home.
Estimated market value
Not available
Estimated sales range
Not available
$882/mo
Price history
| Date | Event | Price |
|---|---|---|
| 6/16/2026 | Listed for sale | $69,500-21.5%$67/sqft |
Source:  Bright MLS #WVMI2004294 Report a problem Bright MLS #WVMI2004294 Report a problem | ||
| 12/2/2025 | Listing removed | $88,500$85/sqft |
Source: Bright MLS #WVMI2003314 Report a problem | ||
| 8/4/2025 | Price change | $88,500-19.2%$85/sqft |
Source: Bright MLS #WVMI2003314 Report a problem | ||
| 5/14/2025 | Price change | $109,500-14.8%$106/sqft |
Source: Bright MLS #WVMI2003314 Report a problem | ||
| 4/10/2025 | Listed for sale | $128,500$124/sqft |
Source: Bright MLS #WVMI2003314 Report a problem | ||
Public tax history
Tax history is unavailable.
Monthly payment
Est. payment
Payment breakdown
Explore the cost of this home by adjusting the details. Changes won't be saved.Climate risks
Neighborhood: 26717
Nearby schools
GreatSchools rating
- 8/10Elk Garden SchoolGrades: PK-4Distance: 0.3 mi
- 3/10Keyser Primary / Middle SchoolGrades: 5-8Distance: 9.3 mi
- 7/10Keyser High SchoolGrades: 9-12Distance: 7.2 mi
Schools provided by the listing agent
- District: Mineral County Schools
Source: Bright MLS. This data may not be complete. We recommend contacting the local school district to confirm school assignments for this home.
- $22,6003 bd1 ba1k sqftOak St, Elk garden, WV 26717Off Market
- $1,000-- bd-- ba-- sqftOak St, Elk garden, WV 26717Off Market
- $1,300-- bd-- ba-- sqftOak St, Elk garden, WV 26717Off Market
- $1,9003 bd1 ba1.7k sqftOak St, Elk garden, WV 26717Off Market
- $1,200-- bd-- ba-- sqftOak St, Elk garden, WV 26717Off Market
- $155,4003 bd1 ba1.7k sqft119 Oak St, Elk Garden, WV 26717Off Market
- $1,000-- bd-- ba-- sqft119 Oak St, Elk Garden, WV 26717Off Market
- $33,7004 bd1 ba1.6k sqft143 Oak St, Elk Garden, WV 26717Off Market
Similar homes
- $59,0003 bd1 ba963 sqft1224 Dry Run Rd, Burlington, WV 26710For Sale
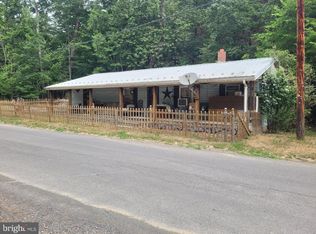
 MLS ID #WVMI2004198, Mike Curran, Coldwell Banker Home Town Realty. Bright MLS
 - $64,9003 bd1 ba792 sqft74 Parks Rd, Oakland, MD 21550For Sale
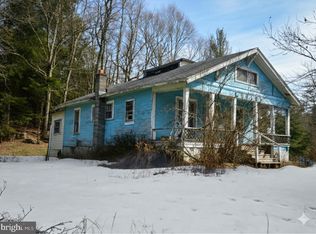 MLS ID #MDGA2011172, Emillie Albrecht, Real Broker, LLC. Bright MLS
 - $95,0002 bd1 ba950 sqft239 Hampshire Ave, Bloomington, MD 21523For Sale
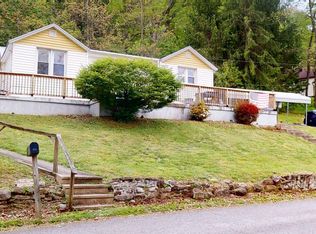 MLS ID #MDGA2011712, Charlene Deremer Aburn, Coldwell Banker Home Town Realty. Bright MLS
 - $75,0003 bd2 ba1.4k sqft20528 Sunlight Dr SW, Lonaconing, MD 21539For Sale
 MLS ID #MDAL2015230, Nick McDaniels, Union Preferred Realty. Bright MLS
 - $75,0004 bd-- ba1.5k sqft523-525 Maryland Ave, Westernport, MD 21562For SaleMLS ID #MDAL2014206, Nathan Lamp, The KW Collective. Bright MLS
- $63,000-- bd-- ba792 sqft809 Mountain Rd, Oakland, MD 21550For SaleMLS ID #MDGA2010386, Kathy Gibson, Railey Realty, Inc.. Bright MLS
- $100,0001 bd1 ba560 sqft229 Carmel Ct, Purgitsville, WV 26852For SaleMLS ID #WVHS2006810, Jake VanMeter, RE/MAX Real Estate Group. Bright MLS
- $40,0003 bd1 ba1.3k sqft68 Knight St, Bloomington, MD 21523For SaleMLS ID #MDGA2010330, Cindy Bridges, Century 21 Potomac West. Bright MLS
