This expansive 5-bedroom, 3-bath rancher offers over 3,100 sq ft of stylish living space in one of the area's most sought-after communities! NATURAL GAS fuels the home’s efficiency, powering the heat pump, hot water heater, and gas stove that anchors the gourmet KitchenAid-equipped kitchen. The open floor plan is filled with natural light and features rich hardwood floors throughout the living spaces and primary suite. The spacious 20ft primary retreat includes a tray ceiling and offers a separate entrance to the screened in porch area and a large primary bath with a 6 ft tile shower with dual heads for everyday luxury. The fully finished lower level adds incredible flexibility featuring a spacious family/rec room, 2 additional bedrooms, a 3rd full bath, AND home office setup. Step out to the 12 X 20 screened-in porch from your living or primary bedroom and take in the view of your fully fenced, landscaped backyard—ideal for hosting or winding down in peace. Don’t miss your chance to see this gem!!
Sold for $425,000
$425,000
132 Obadiah Dr, Martinsburg, WV 25405
5beds
3,100sqft
Single Family Residence
Built in 2018
8,584 Square Feet Lot
$438,200 Zestimate®
$137/sqft
$2,683 Estimated rent
Home value
$438,200
$394,000 - $486,000
$2,683/mo
Zestimate® history
Owner options
List your home for rent
$2,683/mo
Rent Zestimate®
Find your next renter with Zillow Rental Manager. Plus, with online applications, you can quickly screen prospective tenants – for free.
$2,683/mo
Rent Zestimate®
Refinance and save
$2,224/mo
Est. payment
Refinancing to a lower rate could help reduce your monthly payments and save thousands over the life of the loan.
$2,224/mo
Est. payment
Explore your selling options
Work with a Zillow partner agent
Leverage their expertise and Zillow's premium Showcase listings to get your home seen by more buyers.
Get startedList with your own agent
Get your home in front of millions of buyers by listing it on Zillow.
Learn how to do itSell it yourself
Take full control of how buyers see your home on Zillow by listing For Sale by Owner (FSBO).
List your homeWhat's special
Fully finished lower levelTray ceilingOpen floor planFully fenced landscaped backyardNatural lightScreened-in porchGourmet kitchenaid-equipped kitchen
Zillow last checked:
Listing updated:
Listed by:
Ali Craig 681-389-7221,
ERA Liberty Realty
Bought with:
Sam Heltzel, RSR006704
The KW Collective
Source: Bright MLS,MLS#: WVBE2039916
Facts & features
Interior
Bedrooms & bathrooms
- Bedrooms: 5
- Bathrooms: 3
- Full bathrooms: 3
- Main level bathrooms: 2
- Main level bedrooms: 3
Rooms
- Room types: Dining Room, Primary Bedroom, Bedroom 2, Bedroom 3, Bedroom 4, Bedroom 5, Kitchen, Family Room, Laundry, Office, Recreation Room, Storage Room
Primary bedroom
- Features: Flooring - HardWood, Attached Bathroom, Bathroom - Walk-In Shower, Ceiling Fan(s), Walk-In Closet(s)
- Level: Main
- Area: 280 Square Feet
- Dimensions: 18 X 14
Bedroom 2
- Features: Flooring - Carpet, Ceiling Fan(s)
- Level: Main
- Area: 144 Square Feet
- Dimensions: 12 X 12
Bedroom 3
- Features: Flooring - Carpet, Ceiling Fan(s)
- Level: Main
- Area: 120 Square Feet
- Dimensions: 12 X 10
Bedroom 4
- Features: Flooring - Carpet, Ceiling Fan(s)
- Level: Lower
- Area: 196 Square Feet
- Dimensions: 14 x 14
Bedroom 5
- Features: Flooring - Carpet, Ceiling Fan(s)
- Level: Lower
- Area: 210 Square Feet
- Dimensions: 14 x 15
Dining room
- Features: Flooring - HardWood, Cathedral/Vaulted Ceiling
- Level: Main
Family room
- Features: Flooring - HardWood, Fireplace - Gas, Cathedral/Vaulted Ceiling, Ceiling Fan(s)
- Level: Main
Kitchen
- Features: Flooring - HardWood, Cathedral/Vaulted Ceiling, Granite Counters, Kitchen Island, Kitchen - Gas Cooking, Lighting - Pendants, Recessed Lighting
- Level: Main
Laundry
- Features: Flooring - Tile/Brick
- Level: Main
- Area: 40 Square Feet
- Dimensions: 8 X 5
Office
- Features: Flooring - Carpet
- Level: Lower
- Area: 96 Square Feet
- Dimensions: 12 x 8
Recreation room
- Features: Flooring - Carpet, Recessed Lighting
- Level: Lower
- Area: 600 Square Feet
- Dimensions: 30 x 20
Storage room
- Level: Lower
Heating
- Forced Air, Natural Gas
Cooling
- Central Air, Electric
Appliances
- Included: Dishwasher, Disposal, Refrigerator, Oven/Range - Gas, Dryer, Extra Refrigerator/Freezer, Washer, Water Heater, Microwave, Freezer, Stainless Steel Appliance(s), Water Conditioner - Owned, Water Treat System, Gas Water Heater
- Laundry: Main Level, Washer In Unit, Dryer In Unit, Laundry Room
Features
- Combination Kitchen/Dining, Kitchen Island, Primary Bath(s), Upgraded Countertops, Recessed Lighting, Ceiling Fan(s), Dining Area, Open Floorplan, Entry Level Bedroom, Walk-In Closet(s), Bathroom - Walk-In Shower, Vaulted Ceiling(s), Tray Ceiling(s)
- Flooring: Hardwood, Ceramic Tile, Carpet, Wood
- Basement: Full,Finished,Exterior Entry
- Number of fireplaces: 1
- Fireplace features: Mantel(s), Gas/Propane
Interior area
- Total structure area: 3,100
- Total interior livable area: 3,100 sqft
- Finished area above ground: 1,600
- Finished area below ground: 1,500
Property
Parking
- Total spaces: 2
- Parking features: Garage Door Opener, Concrete, Driveway, Attached
- Attached garage spaces: 2
- Has uncovered spaces: Yes
Accessibility
- Accessibility features: None
Features
- Levels: Two
- Stories: 2
- Patio & porch: Porch, Screened
- Exterior features: Sidewalks, Street Lights
- Pool features: None
- Fencing: Vinyl,Back Yard
Lot
- Size: 8,584 Square Feet
- Features: Corner Lot, Landscaped, Level
Details
- Additional structures: Above Grade, Below Grade
- Parcel number: 01 10S009500000000
- Zoning: 101
- Special conditions: Standard
Construction
Type & style
- Home type: SingleFamily
- Architectural style: Ranch/Rambler
- Property subtype: Single Family Residence
Materials
- Brick, Vinyl Siding, Stick Built
- Foundation: Passive Radon Mitigation, Concrete Perimeter
- Roof: Architectural Shingle
Condition
- Very Good
- New construction: No
- Year built: 2018
Details
- Builder model: THE RANDOLPH II
- Builder name: FOUR POINTS CONSTRUCTION
Utilities & green energy
- Sewer: Public Sewer
- Water: Public
- Utilities for property: Underground Utilities, Cable Connected, Natural Gas Available, Cable
Community & HOA
Community
- Subdivision: Heritage Hills
HOA
- Has HOA: Yes
- HOA fee: $250 annually
- HOA name: HERITAGE HILLS
Location
- Region: Martinsburg
- Municipality: Arden District
Financial & listing details
- Price per square foot: $137/sqft
- Tax assessed value: $278,900
- Annual tax amount: $1,948
- Date on market: 5/22/2025
- Listing agreement: Exclusive Right To Sell
- Listing terms: Cash,Conventional,FHA,USDA Loan,VA Loan
- Ownership: Fee Simple
- Road surface type: Paved
Price history
| Date | Event | Price |
|---|---|---|
| 9/22/2025 | Sold | $425,000$137/sqft |
Source:  Bright MLS #WVBE2039916 Report a problem Bright MLS #WVBE2039916 Report a problem | ||
| 8/25/2025 | Contingent | $425,000$137/sqft |
Source: Bright MLS #WVBE2039916 Report a problem | ||
| 8/10/2025 | Price change | $425,000-1.2%$137/sqft |
Source: Bright MLS #WVBE2039916 Report a problem | ||
| 5/22/2025 | Listed for sale | $430,000+24.3%$139/sqft |
Source: Bright MLS #WVBE2039916 Report a problem | ||
| 7/1/2021 | Sold | $346,000$112/sqft |
Source: Public Record Report a problem | ||
Public tax history
| Year | Property taxes | Tax assessment |
|---|---|---|
| 2025 | $2,242 -0.8% | $184,440 +0.1% |
| 2024 | $2,261 -0.8% | $184,260 +2.1% |
| 2023 | $2,280 +17.1% | $180,420 +7.8% |
| 2022 | $1,948 | $167,340 +7.9% |
| 2021 | -- | $155,100 +4.2% |
| 2020 | -- | $148,860 +4.4% |
| 2019 | $1,685 | $142,560 |
Find assessor info on the county website
Neighborhood: 25405
Nearby homes
- $324,7003 bd2 ba1.6k sqft122 Obadiah Dr, Martinsburg, WV 25405Off Market
- $336,5003 bd2 ba1.6k sqft134 Jabez Dr, Martinsburg, WV 25405Off Market
- $337,6003 bd3 ba1.6k sqft134 Jabez Drive, Martinsburg, WV 25405Off Market
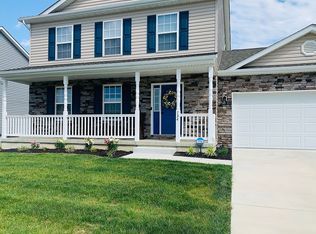
- $372,9004 bd3 ba2.3k sqft108 Obadiah Dr, Martinsburg, WV 25405Off Market
- $338,9003 bd2 ba1.6k sqft121 Finney Dr, Martinsburg, WV 25405Off Market
- $325,0003 bd3 ba1.6k sqft133 Finney Dr, Martinsburg, WV 25405Sold
- $340,0003 bd3 ba1.8k sqft123 Obadiah Dr, Martinsburg, WV 25405Sold
- $321,3004 bd3 ba1.7k sqft115 Finney Dr, Martinsburg, WV 25405Off Market
Nearby schools
GreatSchools rating
- NABerkeley Heights Elementary SchoolGrades: PK-2Distance: 2.2 mi
- 5/10Martinsburg South Middle SchoolGrades: 6-8Distance: 2.6 mi
- 6/10Martinsburg High SchoolGrades: 9-12Distance: 2.5 mi
Schools provided by the listing agent
- Elementary: Berkeley Heights
- Middle: Martinsburg South
- High: Martinsburg
- District: Berkeley County Schools
Source: Bright MLS. This data may not be complete. We recommend contacting the local school district to confirm school assignments for this home.
Get a cash offer in 3 minutes
Find out how much your home could sell for in as little as 3 minutes with a no-obligation cash offer.
Estimated market value
$438,200
Get a cash offer in 3 minutes
Find out how much your home could sell for in as little as 3 minutes with a no-obligation cash offer.
Estimated market value
$438,200
- West Virginia
- Berkeley County
- Martinsburg
- 25405
- 132 Obadiah Dr
Nearby cities
Nearby neighborhoods
Nearby zip codes
Other Martinsburg Topics
