Discover the charm of 132 Ofner Dr, La Vergne, TN, where modern living meets comfort. This home features an open-concept layout with a spacious living area on the first floor, perfect for entertaining. The kitchen is a dream, with ample counter space and new appliances. The highlight is the private master suite, spacious bedroom, walk-in closet, and a private bath for ultimate relaxation. Ideal for those seeking a contemporary yet cozy lifestyle in La Vergne.
Closed
$267,000
132 Ofner Dr, La Vergne, TN 37086
3beds
1,299sqft
Zero Lot Line, Residential
Built in 2019
-- sqft lot
$-- Zestimate®
$206/sqft
$1,860 Estimated rent
Home value
Not available
Estimated sales range
Not available
$1,860/mo
Zestimate® history
Owner options
List your home for rent
$1,860/mo
Rent Zestimate®
Find your next renter with Zillow Rental Manager. Plus, with online applications, you can quickly screen prospective tenants – for free.
$1,860/mo
Rent Zestimate®
Refinance and save
$1,688/mo
Est. payment
Refinancing to a lower rate could help reduce your monthly payments and save thousands over the life of the loan.
$1,688/mo
Est. payment
Explore your selling options
Work with a Zillow partner agent
Leverage their expertise and Zillow's premium Showcase listings to get your home seen by more buyers.
Get startedList with your own agent
Get your home in front of millions of buyers by listing it on Zillow.
Learn how to do itSell it yourself
Take full control of how buyers see your home on Zillow by listing For Sale by Owner (FSBO).
List your homeWhat's special
Private bathOpen - concept layoutAmple counter spaceSpacious bedroomNew appliancesPrivate master suiteModern living
Zillow last checked:
Listing updated:
Listed by:
Selva Montgomery 615-593-1801,
Parks Compass
Bought with:
Julie Baez, 339370
Benchmark Realty, LLC
Source: RealTracs MLS as distributed by MLS GRID,MLS#: 2615467
Facts & features
Interior
Bedrooms & bathrooms
- Bedrooms: 3
- Bathrooms: 3
- Full bathrooms: 2
- 1/2 bathrooms: 1
Bedroom 1
- Area: 168 Square Feet
- Dimensions: 12x14
Bedroom 2
- Area: 90 Square Feet
- Dimensions: 9x10
Bedroom 3
- Area: 90 Square Feet
- Dimensions: 9x10
Dining room
- Area: 99 Square Feet
- Dimensions: 9x11
Kitchen
- Area: 70 Square Feet
- Dimensions: 10x7
Heating
- Central
Cooling
- Central Air
Appliances
- Included: Electric Oven, Cooktop
Features
- Flooring: Tile, Vinyl
- Has fireplace: No
Interior area
- Total structure area: 1,299
- Total interior livable area: 1,299 sqft
- Finished area above ground: 1,299
Property
Parking
- Total spaces: 3
- Parking features: Assigned
- Garage spaces: 2
- Uncovered spaces: 1
Features
- Levels: One
- Stories: 2
Details
- Parcel number: 014G F 00100 R0101656
- Special conditions: Standard
Construction
Type & style
- Home type: SingleFamily
- Property subtype: Zero Lot Line, Residential
Materials
- Other
Condition
- New construction: No
- Year built: 2019
Utilities & green energy
- Sewer: Public Sewer
- Water: Public
- Utilities for property: Water Available
Community & HOA
Community
- Subdivision: The Cottages Of Lake Forest Ph 3
HOA
- Has HOA: Yes
- HOA fee: $120 monthly
Location
- Region: La Vergne
Financial & listing details
- Price per square foot: $206/sqft
- Tax assessed value: $41,700
- Annual tax amount: $1,299
- Date on market: 2/7/2024
Price history
| Date | Event | Price |
|---|---|---|
| 4/19/2024 | Sold | $267,000$206/sqft |
Source:  RealTracs MLS as distributed by MLS GRID #2615467 Report a problem RealTracs MLS as distributed by MLS GRID #2615467 Report a problem | ||
| 3/28/2024 | Contingent | $267,000$206/sqft |
Source: RealTracs MLS as distributed by MLS GRID #2615467 Report a problem | ||
| 3/22/2024 | Price change | $267,000-0.7%$206/sqft |
Source: RealTracs MLS as distributed by MLS GRID #2615467 Report a problem | ||
| 3/19/2024 | Listed for sale | $269,000$207/sqft |
Source: RealTracs MLS as distributed by MLS GRID #2615467 Report a problem | ||
| 3/16/2024 | Contingent | $269,000$207/sqft |
Source: RealTracs MLS as distributed by MLS GRID #2615467 Report a problem | ||
| 2/8/2024 | Price change | $269,000+45.5%$207/sqft |
Source: RealTracs MLS as distributed by MLS GRID #2615467 Report a problem | ||
| 9/20/2019 | Listed for sale | $184,900$142/sqft |
Source: LGI Homes - Tennessee, LLC #2083350 Report a problem | ||
Public tax history
| Year | Property taxes | Tax assessment |
|---|---|---|
| 2018 | $135 +66.7% | $10,425 +363.3% |
| 2017 | $81 | $2,250 |
Find assessor info on the county website
Neighborhood: 37086
Nearby homes
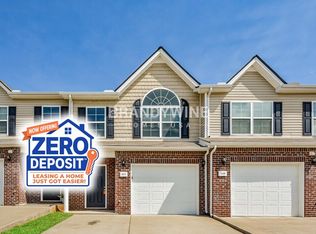
- $1,8693 bd3 ba1.3k sqft507 Nixon Way, La Vergne, TN 37086For Rent
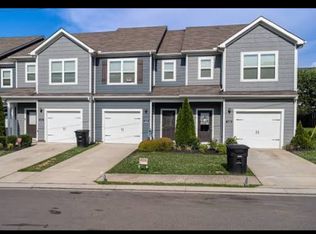
- $41,7003 bd3 ba1.5k sqft126 David Bolin Dr, La Vergne, TN 37086Off Market
- $41,7002 bd3 ba1.1k sqft1023 Glen Marcus Dr, La Vergne, TN 37086Off Market

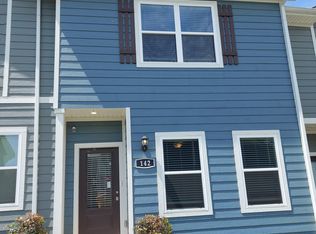
- $41,7002 bd3 ba1.1k sqft142 Ofner Dr, La Vergne, TN 37086Off Market
- $41,7002 bd3 ba1.1k sqft146 Ofner Dr, La Vergne, TN 37086Off Market
- $41,7002 bd3 ba1.1k sqft1025 Glen Marcus Dr, La Vergne, TN 37086Off Market
- $297,0003 bd3 ba1.5k sqft213 David Bolin Dr, La Vergne, TN 37086Sold
- $254,9003 bd3 ba1k sqft106 Ofner Dr, La Vergne, TN 37086Sold
Nearby schools
GreatSchools rating
- 3/10Roy L Waldron Elementary SchoolGrades: PK-5Distance: 1.2 mi
- 5/10La Vergne Middle SchoolGrades: 6-8Distance: 0.7 mi
- 5/10Lavergne High SchoolGrades: 9-12Distance: 3.1 mi
Schools provided by the listing agent
- Elementary: Roy L Waldron Elementary
- Middle: LaVergne Middle School
- High: Lavergne High School
Source: RealTracs MLS as distributed by MLS GRID. This data may not be complete. We recommend contacting the local school district to confirm school assignments for this home.


Get pre-qualified for a loan
At Zillow Home Loans, we can pre-qualify you in as little as 5 minutes with no impact to your credit score.An equal housing lender. NMLS #10287.
- Tennessee
- Rutherford County
- La Vergne
- 37086
- 132 Ofner Dr
Nearby cities
Nearby zip codes
Other La Vergne Topics
