Skip main navigation
Sold for $496,500
  • $496,500

    132 Old Plank Rd, Crawfordville, FL 32327

    3beds
    2,004sqft
    Single Family Residence
    Built in 2023
    8.17 Acres Lot
    $507,900 Zestimate®
    $248/sqft
    $2,486 Estimated rent

    Home value

    $507,900

    $416,000 - $620,000

    $2,486/mo

    Zestimate® history
    Loading
    Loading...

    Owner options

    List your home for rent

    $2,486/mo

    Rent Zestimate®

    Find your next renter with Zillow Rental Manager. Plus, with online applications, you can quickly screen prospective tenants – for free.

    Learn more

    $2,486/mo

    Rent Zestimate®

    Refinance and save

    $3,192/mo

    Est. payment

    Refinancing to a lower rate could help reduce your monthly payments and save thousands over the life of the loan.

    See today's rates

    $3,192/mo

    Est. payment

    Explore your selling options

    Work with a Zillow partner agent

    Leverage their expertise and Zillow's premium Showcase listings to get your home seen by more buyers.

    Get started

    List with your own agent

    Get your home in front of millions of buyers by listing it on Zillow.

    Learn how to do it

    Sell it yourself

    Take full control of how buyers see your home on Zillow by listing For Sale by Owner (FSBO).

    List your home

    What's special

    Modern fixturesGas stoveGranite countertopsOpen floor planCustom cabinetryExtensive crown moldingSoaking tub
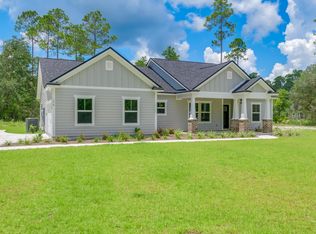
    Welcome to 132 Old Plank Road, Crawfordville, Florida, a stunning home constructed in 2023 nestled on 8.17 acres of serene Florida landscape. This beautifully crafted residence has the charm of country living with luxurious upgrades throughout, offering a blend of modern amenities and natural elegance. Step inside to discover spacious living areas designed for comfort and functionality, featuring a gourmet kitchen with state-of-the-art appliances, custom cabinetry, and granite countertops. The open floor plan seamlessly connects the kitchen to the dining and living areas, ideal for both entertaining guests and daily family gatherings. The master suite is a private retreat, complete with a spa-like bathroom featuring dual vanities, a soaking tub, and a separate walk-in shower. The master bath leads to a large walk-in closet. The master suite has an oversized remote controlled fan and a tray ceiling. Two bedrooms are at the other side of the home with large closets and a bathroom. The bathroom features tile to the ceiling above the tub and modern fixtures. There are two linen closets in the hallway between guest bedrooms to allow for plenty of extra storage. Down the hallway towards the master bedroom double doors open to an office with an accent slat wall, perfect for quiet study or work. This home offers many upgrades such as; real hardwood floors throughout, beautiful tray ceiling in living room, extensive crown molding, soft close cabinet drawers and doors, gas stove, a convenient drop station as you enter home from garage, a screened in back porch and so many more things that make this home perfect. Outside, the expansive 8.17 acres provide endless opportunities for outdoor activities and relaxation. There is more than enough room to have your own pole barn to store all your toys. Imagine enjoying peaceful mornings on the porch or hosting summer barbecues in the spacious backyard. Located just a short drive from Tallahassee, this property offers the perfect blend of tranquil country living with convenient access to city amenities.

    Zillow last checked:

    Listing updated:

    Listed by:

    R. Travis Sykes 850-570-4212,

    850 Hometown Realty

    Bought with:

    Lee Taff, 3580734

    Waypoint Properties

    Source: TBR,MLS#: 373964MLS Logo

    Facts & features

    Interior

    Bedrooms & bathrooms
    • Bedrooms: 3
    • Bathrooms: 2
    • Full bathrooms: 2
    Primary bedroom
    • Dimensions: 15x15
    Bedroom 2
    • Dimensions: 12x11
    Bedroom 3
    • Dimensions: 12x11
    Dining room
    • Dimensions: 14x10
    Family room
    • Dimensions: 0
    Kitchen
    • Dimensions: 15x13
    Living room
    • Dimensions: 21x17
    Other
    • Dimensions: 9x8
    Heating
    • Central, Electric
    Cooling
    • Central Air, Ceiling Fan(s), Electric
    Appliances
    • Included: Dryer, Dishwasher, Ice Maker, Microwave, Refrigerator, Stove, Washer
    Features
    • Tray Ceiling(s), Vaulted Ceiling(s), Window Treatments, Split Bedrooms, Walk-In Closet(s)
    • Flooring: Hardwood, Tile
    • Has fireplace: No
    Interior area
    • Total structure area: 2,004
    • Total interior livable area: 2,004 sqft

    Property

    Parking
    • Total spaces: 2
    • Parking features: Garage, Two Car Garage
    • Garage spaces: 2
    Features
    • Stories: 1
    • Patio & porch: Covered, Porch, Screened
    • Has view: Yes
    • View description: None
    Lot
    • Size: 8.17 Acres
    • Dimensions: 850 x 622 x 366 x 621
    Details
    • Parcel number: 12129312S02E37905001M01
    • Special conditions: Standard

    Construction

    Type & style
    • Home type: SingleFamily
    • Architectural style: Craftsman,One Story
    • Property subtype: Single Family Residence
    Materials
    • Fiber Cement
    • Foundation: Slab
    Condition
    • Year built: 2023

    Utilities & green energy

    • Sewer: Septic Tank

    Community & neighborhood

    Location
    • Region: Crawfordville
    • Subdivision: DONNA KAY RIDGE

    HOA & financial

    HOA
    • Services included: None

    Other

    Other facts
    • Listing terms: Conventional,FHA,VA Loan
    • Road surface type: Paved

    Price history

    DateEventPrice
    1/17/2025Sold$496,500-0.7%$248/sqft
    Source: TBR #373964 Report a problem
    1/1/2025Contingent$499,900$249/sqft
    Source: TBR #373964 Report a problem
    9/14/2024Price change$499,900-3.7%$249/sqft
    Source: TBR #373964 Report a problem
    8/24/2024Price change$519,000-1.1%$259/sqft
    Source: TBR #373964 Report a problem
    6/24/2024Listed for sale$525,000+3.2%$262/sqft
    Source: TBR #373964 Report a problem
    6/23/2023Sold$508,900$254/sqft
    Source: TBR #355781 Report a problem
    5/10/2023Contingent$508,900$254/sqft
    Source: TBR #355781 Report a problem
    2/23/2023Listed for sale$508,900+154.4%$254/sqft
    Source: TBR #355781 Report a problem
    5/10/2019Sold$200,000$100/sqft
    Source: Public Record Report a problem

    Public tax history

    YearProperty taxesTax assessment
    2025$6,346 +7.3%$424,947 +10%
    2024$5,912 +1598.9%$386,315 +72515.6%
    2023$348 +1.1%$532 +9.9%
    2022$344 +41.3%$484 +10%
    2021$244 +1528.8%$440 -58.8%
    2020$15 $1,067
    2019$15 -4.4%$1,067
    2018$16 $1,067
    2017$16 $1,067
    2016$16 -14.4%$1,067
    2015$18 $1,067
    2014$18 $1,067

    Find assessor info on the county website

    Neighborhood: 32327

    Nearby schools

    GreatSchools rating
    Schools provided by the listing agent
    • Elementary: SHADEVILLE
    • Middle: Riversprings-Wakulla
    • High: WAKULLA

    Source: TBR. This data may not be complete. We recommend contacting the local school district to confirm school assignments for this home.

    Get pre-qualified for a loan
    At Zillow Home Loans, we can pre-qualify you in as little as 5 minutes with no impact to your credit score.

    An equal housing lender. NMLS #10287.

    Sell for more on Zillow
    Get a Zillow Showcase℠ listing at no additional cost and you could sell for .
    $507,900
    2% more
    +$10,158
    With Zillow Showcase(estimated)
    $518,058