Skip main navigation
Sold for $349,990
  • $349,990

    132 Omaha Way, Clayton, NC 27520

    2beds
    1,290sqft
    Duplex, Residential
    Built in 2026
    -- sqft lot
    $349,600 Zestimate®
    $271/sqft
    $1,567 Estimated rent

    Home value

    $349,600

    $332,000 - $367,000

    $1,567/mo

    Zestimate® history
    Loading
    Loading...

    Owner options

    List your home for rent

    $1,567/mo

    Rent Zestimate®

    Find your next renter with Zillow Rental Manager. Plus, with online applications, you can quickly screen prospective tenants – for free.

    Learn more

    $1,567/mo

    Rent Zestimate®

    Refinance and save

    $2,301/mo

    Est. payment

    Refinancing to a lower rate could help reduce your monthly payments and save thousands over the life of the loan.

    See today's rates

    $2,301/mo

    Est. payment

    Explore your selling options

    Work with a Zillow partner agent

    Leverage their expertise and Zillow's premium Showcase listings to get your home seen by more buyers.

    Get started

    List with your own agent

    Get your home in front of millions of buyers by listing it on Zillow.

    Learn how to do it

    Sell it yourself

    Take full control of how buyers see your home on Zillow by listing For Sale by Owner (FSBO).

    List your home

    What's special

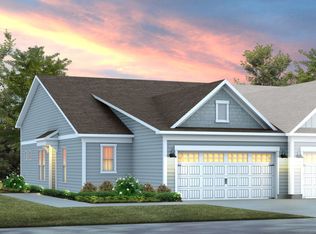
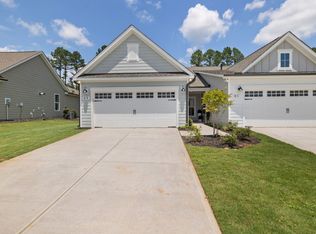
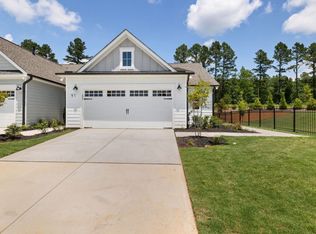
    Classic and elegant finishesSpacious patioScreened porchOpen concept design
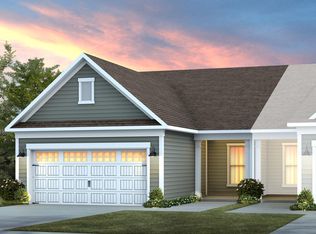
    ''Easy one-level living with the Colton Floorplan! An open concept design featuring classic and elegant finishes including LVP flooring in the entry, kitchen, and dining areas, plus tile in the baths and laundry. The screened porch and spacious patio allow for extended entertaining. Includes cable, internet, and lawn maintenance. Unparalleled luxury amenities await at the Lakeview Manor Clubhouse, offering indoor & outdoor pools, fitness center, and numerous social spaces! Visit our sales center today to learn more!''

    Zillow last checked:

    Listing updated:

    Listed by:

    Alex Lilly 919-816-1103,

    Pulte Home Company LLC

    Bought with:

    Non Member

    Non Member Office

    Source: Doorify MLS,MLS#: 10143283MLS Logo

    Facts & features

    Interior

    Bedrooms & bathrooms
    • Bedrooms: 2
    • Bathrooms: 2
    • Full bathrooms: 2
    Heating
    • Forced Air, Natural Gas
    Cooling
    • Central Air
    Appliances
    • Included: Dishwasher, Disposal, Free-Standing Gas Range, Gas Water Heater, Microwave, Plumbed For Ice Maker, Stainless Steel Appliance(s), Vented Exhaust Fan
    Features
    • Granite Counters, High Ceilings, Pantry, Quartz Counters, Smart Thermostat, Walk-In Closet(s), Walk-In Shower, Wired for Data
    • Flooring: Carpet, Vinyl, Tile
    • Number of fireplaces: 1
    Interior area
    • Total structure area: 1,290
    • Total interior livable area: 1,290 sqft
    • Finished area above ground: 1,290
    • Finished area below ground: 0

    Property

    Parking
    • Total spaces: 2
    • Parking features: Attached, Garage
    • Attached garage spaces: 2
    Features
    • Levels: One
    • Stories: 1
    • Patio & porch: Patio, Screened
    • Pool features: Community
    • Has view: Yes
    Lot
    • Size: 5,227 Square Feet
    Details
    • Parcel number: 00000
    • Special conditions: Standard

    Construction

    Type & style
    • Home type: MultiFamily
    • Architectural style: Ranch
    • Property subtype: Duplex, Residential
    • Attached to another structure: Yes
    Materials
    • Fiber Cement
    • Foundation: Slab
    • Roof: Shingle
    Condition
    • New construction: Yes
    • Year built: 2026
    • Major remodel year: 2025

    Utilities & green energy

    • Sewer: Public Sewer
    • Water: Public

    Community & HOA

    Community
    • Features: Clubhouse, Fitness Center, Pool, Tennis Court(s)
    • Senior community: Yes
    • Subdivision: Carolina Overlook
    HOA
    • Has HOA: Yes
    • Amenities included: Cable TV, Clubhouse, Indoor Pool, Landscaping, Maintenance Grounds, Pool, Tennis Court(s)
    • Services included: Cable TV, Internet, Maintenance Grounds
    • HOA fee: $255 monthly
    Location
    • Region: Clayton

    Financial & listing details

    • Price per square foot: $271/sqft
    • Annual tax amount: $1
    • Date on market: 1/27/2026

    Price history

    DateEventPrice
    6/12/2026Sold$349,990$271/sqft
    Source: Doorify MLS #10143283 Report a problem
    2/2/2026Pending sale$349,990$271/sqft
    Source: Doorify MLS #10143283 Report a problem
    11/27/2025Price change$349,990-41.1%$271/sqft
    Source: Del Webb Report a problem
    10/24/2025Listed for sale$593,990$460/sqft
    Source: Del Webb Report a problem

    Public tax history

    Tax history is unavailable.

    Neighborhood: 27520

    Nearby schools

    GreatSchools rating
    Schools provided by the listing agent
    • Elementary: Johnston - Cooper Academy
    • Middle: Johnston - Riverwood Middle
    • High: Johnston - Clayton High

    Source: Doorify MLS. This data may not be complete. We recommend contacting the local school district to confirm school assignments for this home.

    Get a cash offer in 3 minutes
    Find out how much your home could sell for in as little as 3 minutes with a no-obligation cash offer.
    Estimated market value
    $349,600
    Get a cash offer in 3 minutes
    Find out how much your home could sell for in as little as 3 minutes with a no-obligation cash offer.
    Estimated market value
    $349,600