POOL IS OPEN. Large Raised Ranch with NEW ROOF 2026", new leaf guard gutters, 4/5 bedrooms, 3 baths, a modern open kitchen, large open living room & dining room with fireplace, central air and a 3 tiered deck setup with 18' pool in the backyard. Main Floor features an open floor plan with vaulted ceilings. Kitchen & Baths: High-end finishes including granite countertops and a primary bathroom with a marble double vanity and a soaking tub. Space for Everyone: With 4 total bedrooms (2 up, 2 down), bonus room down stairs used as 5th bedroom and 3 bathrooms, there is plenty of room for family, guests, and/or a home office. Outdoor Living: The three-tiered Trex deck and 18' above-ground pool within a fenced yard make it an entertainer’s dream. 1 car attached garage and plenty of parking on the newly built stone driveway.
Sold for $450,000
$450,000
132 Ondrick Dr, Chicopee, MA 01020
4beds
2,190sqft
Single Family Residence
Built in 1988
10,000 Square Feet Lot
$453,500 Zestimate®
$205/sqft
$2,996 Estimated rent
Home value
$453,500
$408,000 - $503,000
$2,996/mo
Zestimate® history
Owner options
List your home for rent
$2,996/mo
Rent Zestimate®
Find your next renter with Zillow Rental Manager. Plus, with online applications, you can quickly screen prospective tenants – for free.
$2,996/mo
Rent Zestimate®
Refinance and save
$3,141/mo
Est. payment
Refinancing to a lower rate could help reduce your monthly payments and save thousands over the life of the loan.
$3,141/mo
Est. payment
Explore your selling options
Work with a Zillow partner agent
Leverage their expertise and Zillow's premium Showcase listings to get your home seen by more buyers.
Get startedList with your own agent
Get your home in front of millions of buyers by listing it on Zillow.
Learn how to do itSell it yourself
Take full control of how buyers see your home on Zillow by listing For Sale by Owner (FSBO).
List your homeWhat's special
Central airThree-tiered trex deckModern open kitchenNew leaf guard guttersFenced yardNewly built stone driveway
Zillow last checked:
Listing updated:
Listed by:
Michelle Stegall 413-657-7865,
REMAX Connections - Easthampton 413-341-8080
Bought with:
Meghan Bonta
Kelley & Katzer Real Estate, LLC
Source: MLS PIN,MLS#: 73498750
Facts & features
Interior
Bedrooms & bathrooms
- Bedrooms: 4
- Bathrooms: 3
- Full bathrooms: 3
- Main level bedrooms: 1
Primary bedroom
- Features: Bathroom - 3/4, Walk-In Closet(s)
- Level: Main,First
Bedroom 2
- Features: Closet
- Level: First
Bedroom 3
- Features: Closet
- Level: Basement
Bedroom 4
- Features: Closet
- Level: Basement
Primary bathroom
- Features: Yes
Bathroom 1
- Features: Bathroom - Full, Bathroom - Double Vanity/Sink, Closet - Linen, Flooring - Stone/Ceramic Tile, Remodeled
- Level: First
Bathroom 2
- Features: Bathroom - 3/4
- Level: First
Bathroom 3
- Level: Basement
Dining room
- Features: Flooring - Laminate, Deck - Exterior, Slider
- Level: First
Family room
- Level: Basement
Kitchen
- Features: Vaulted Ceiling(s), Flooring - Stone/Ceramic Tile, Open Floorplan
- Level: First
Living room
- Features: Cathedral Ceiling(s), Flooring - Laminate, Window(s) - Bay/Bow/Box, Cable Hookup
- Level: First
Heating
- Electric Baseboard, Electric
Cooling
- Central Air
Appliances
- Included: Electric Water Heater, Range, Dishwasher, Microwave, Refrigerator, Washer, Dryer, Plumbed For Ice Maker
- Laundry: In Basement, Electric Dryer Hookup, Washer Hookup
Features
- Flooring: Tile, Wood Laminate, Engineered Hardwood
- Doors: Insulated Doors
- Windows: Insulated Windows
- Basement: Full
- Number of fireplaces: 1
- Fireplace features: Living Room
Interior area
- Total structure area: 2,190
- Total interior livable area: 2,190 sqft
- Finished area above ground: 1,540
- Finished area below ground: 650
Property
Parking
- Total spaces: 7
- Parking features: Attached, Under, Paved Drive, Driveway, Paved
- Attached garage spaces: 1
- Uncovered spaces: 6
Features
- Fencing: Fenced/Enclosed
Lot
- Size: 10,000 Square Feet
- Features: Cleared, Gentle Sloping
Details
- Parcel number: M:0106 P:00040,2500341
- Zoning: 9
Construction
Type & style
- Home type: SingleFamily
- Architectural style: Raised Ranch
- Property subtype: Single Family Residence
- Attached to another structure: Yes
Materials
- Frame, Brick, Stone
- Foundation: Concrete Perimeter
- Roof: Shingle,Asphalt/Composition Shingles
Condition
- Year built: 1988
Utilities & green energy
- Electric: 200+ Amp Service
- Sewer: Public Sewer
- Water: Public
- Utilities for property: for Electric Range, for Electric Oven, for Electric Dryer, Washer Hookup, Icemaker Connection
Green energy
- Energy efficient items: Thermostat
Community & HOA
Community
- Features: Public Transportation, Shopping, Pool, Walk/Jog Trails, Golf, Medical Facility, Laundromat, Bike Path, Highway Access, House of Worship, Marina, Private School, Public School
HOA
- Has HOA: No
Location
- Region: Chicopee
Financial & listing details
- Price per square foot: $205/sqft
- Tax assessed value: $361,700
- Annual tax amount: $5,483
- Date on market: 8/4/2026
- Listing terms: Contract
Price history
| Date | Event | Price |
|---|---|---|
| 7/17/2026 | Sold | $450,000-5.3%$205/sqft |
Source: MLS PIN #73498750 Report a problem | ||
| 6/3/2026 | Pending sale | $475,000$217/sqft |
Source: MLS PIN #73498750 Report a problem | ||
| 5/20/2026 | Contingent | $475,000$217/sqft |
Source: MLS PIN #73498750 Report a problem | ||
| 4/25/2026 | Price change | $475,000-2.1%$217/sqft |
Source: MLS PIN #73498750 Report a problem | ||
| 4/9/2026 | Listed for sale | $485,000+76.4%$221/sqft |
Source: MLS PIN #73498750 Report a problem | ||
| 1/8/2018 | Sold | $275,000-8.3%$126/sqft |
Source: Public Record Report a problem | ||
| 11/25/2017 | Pending sale | $299,900$137/sqft |
Source: CENTURY 21 Hometown Associates #72250985 Report a problem | ||
| 11/2/2017 | Listed for sale | $299,900+73.4%$137/sqft |
Source: Century 21 Hometown Associates #72250985 Report a problem | ||
| 4/30/2002 | Sold | $173,000+1.8%$79/sqft |
Source: Public Record Report a problem | ||
| 10/13/1989 | Sold | $170,000$78/sqft |
Source: Public Record Report a problem | ||
Public tax history
| Year | Property taxes | Tax assessment |
|---|---|---|
| 2025 | $5,483 +5.1% | $361,700 +2.4% |
| 2024 | $5,215 +5% | $353,300 +7.7% |
| 2023 | $4,968 +5.1% | $327,900 +17.9% |
| 2022 | $4,727 +3.2% | $278,200 +6.9% |
| 2021 | $4,582 0% | $260,200 -3.1% |
| 2020 | $4,582 -1.5% | $268,500 +3.7% |
| 2019 | $4,652 +2.5% | $259,000 +4.5% |
| 2018 | $4,539 +26.8% | $247,900 +19.9% |
| 2017 | $3,580 +4.2% | $206,800 +1.8% |
| 2016 | $3,436 -1.5% | $203,200 +2.2% |
| 2015 | $3,489 +100% | $198,900 |
| 2014 | $1,744 -45.1% | $198,900 -1.5% |
| 2013 | $3,179 +2.3% | $202,000 -2.9% |
| 2012 | $3,107 +1.8% | $208,100 |
| 2011 | $3,051 +10% | $208,100 +2.3% |
| 2010 | $2,774 -6.6% | $203,500 -9.5% |
| 2009 | $2,969 +7.6% | $224,900 +0.8% |
| 2008 | $2,759 -19.2% | $223,200 -16.6% |
| 2007 | $3,416 +10% | $267,700 +12.9% |
| 2006 | $3,105 +3.8% | $237,200 +8.2% |
| 2005 | $2,990 +9% | $219,200 +39.4% |
| 2004 | $2,742 +2.9% | $157,300 |
| 2003 | $2,665 +5.8% | $157,300 +4% |
| 2000 | $2,519 | $151,300 |
Find assessor info on the county website
Neighborhood: 01020
Nearby homes
- $412,1004 bd2 ba2.2k sqft122 Ondrick Dr, Chicopee, MA 01020Off Market

- $363,0003 bd1 ba1.4k sqft311 East St, Chicopee, MA 01020Off Market

- $464,3004 bd4 ba2.9k sqft287 East St, Chicopee, MA 01020Off Market
- $515,0004 bd3 ba2.1k sqft165 Ruskin St, Chicopee, MA 01020Sold
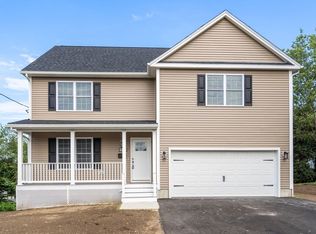
- $398,1003 bd3 ba1.9k sqft133 Ondrick Dr, Chicopee, MA 01020Off Market
- $310,9002 bd1 ba1k sqft157 Ruskin St, Chicopee, MA 01020Off Market
- $358,2003 bd1 ba1.1k sqft123 Ondrick Dr, Chicopee, MA 01020Off Market
- $353,8002 bd2 ba1.2k sqft327 East St, Chicopee, MA 01020Off Market
Nearby schools
GreatSchools rating
- NABelcher Elementary SchoolGrades: PK-2Distance: 1 mi
- 4/10Bellamy Middle SchoolGrades: 6-8Distance: 2.8 mi
- 2/10Chicopee High SchoolGrades: 9-12Distance: 0.7 mi
Sell for more on Zillow
Get a Zillow Showcase℠ listing at no additional cost and you could sell for .
$453,500
2% more
+$9,070
With Zillow Showcase(estimated)
$462,570
Sell for more on Zillow
Get a Zillow Showcase℠ listing at no additional cost and you could sell for .
$453,500
2% more
+$9,070
With Zillow Showcase(estimated)
$462,570
- Massachusetts
- Hampden County
- Chicopee
- 01020
- 132 Ondrick Dr
