Skip main navigation
Sold for $330,992
  • Listing Provided by: Advanced Market Realty, Inc
    Bought with: Advanced Market Realty, Inc
    $330,992

    132 Ornelas Trail Ln, Merced, CA 95341

    2beds
    1,259sqft
    Townhouse
    Built in 2025
    1,650 Square Feet Lot
    $327,500 Zestimate®
    $263/sqft
    $1,966 Estimated rent

    Home value

    $327,500

    $285,000 - $377,000

    $1,966/mo

    Zestimate® history
    Loading
    Loading...

    Owner options

    List your home for rent

    $1,966/mo

    Rent Zestimate®

    Find your next renter with Zillow Rental Manager. Plus, with online applications, you can quickly screen prospective tenants – for free.

    Learn more

    $1,966/mo

    Rent Zestimate®

    Refinance and save

    $2,074/mo

    Est. payment

    Refinancing to a lower rate could help reduce your monthly payments and save thousands over the life of the loan.

    See today's rates

    $2,074/mo

    Est. payment

    Explore your selling options

    Work with a Zillow partner agent

    Leverage their expertise and Zillow's premium Showcase listings to get your home seen by more buyers.

    Get started

    List with your own agent

    Get your home in front of millions of buyers by listing it on Zillow.

    Learn how to do it

    Sell it yourself

    Take full control of how buyers see your home on Zillow by listing For Sale by Owner (FSBO).

    List your home

    What's special

    Fenced backyardOpen concept gourmet kitchenAttached garage
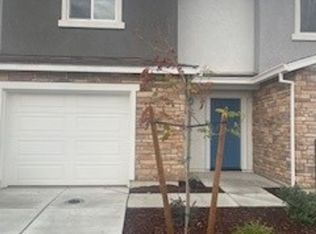
    Discover the charm of Stone Ridge West, Stonefield's newest townhome community, thoughtfully designed to offer both beauty and functionality. Open concept gourmet kitchen, attached garage, half bath down stairs, and fenced backyard. NO HOA! Ideally located just south of Highway 99, this beautiful new home provides easy access to The Merced Fairgrounds, the revitalized downtown Merced area, and nearby schools. Grand opening incentives available.

    Zillow last checked:

    Listing updated:

    Listing Provided by:

    Amy Evans DRE #01226607 925-383-7115,

    Advanced Market Realty, Inc

    Bought with:

    Amy Evans, DRE #01226607

    Advanced Market Realty, Inc

    Source: CRMLS,MLS#: MC25121323MLS LogoOriginating MLS: California Regional MLS

    Facts & features

    Interior

    Bedrooms & bathrooms
    • Bedrooms: 2
    • Bathrooms: 3
    • Full bathrooms: 2
    • 1/2 bathrooms: 1
    • Main level bathrooms: 1
    Bedroom
    • Features: All Bedrooms Up
    Bathroom
    • Features: Tub Shower
    Kitchen
    • Features: Granite Counters
    Heating
    • Central
    Cooling
    • Central Air
    Appliances
    • Included: Dishwasher, Free-Standing Range, Disposal, Microwave, Water Heater
    • Laundry: Inside
    Features
    • Breakfast Area, Granite Counters, All Bedrooms Up
    • Flooring: Carpet, Vinyl
    • Has fireplace: No
    • Fireplace features: None
    • Common walls with other units/homes: 2+ Common Walls
    Interior area
    • Total interior livable area: 1,259 sqft

    Property

    Parking
    • Total spaces: 1
    • Parking features: Driveway, Garage Faces Front
    • Attached garage spaces: 1
    Features
    • Levels: Two
    • Stories: 2
    • Entry location: Front
    • Patio & porch: Concrete
    • Pool features: None
    • Spa features: None
    • Fencing: Wood
    • Has view: Yes
    • View description: Neighborhood
    Lot
    • Size: 1,650 sqft
    Details
    • Parcel number: 259350026
    • Special conditions: Standard

    Construction

    Type & style
    • Home type: Townhouse
    • Property subtype: Townhouse
    • Attached to another structure: Yes
    Materials
    • Foundation: Slab
    • Roof: Composition,Tile
    Condition
    • New construction: Yes
    • Year built: 2025

    Utilities & green energy

    • Electric: 220 Volts in Kitchen, 220 Volts in Laundry
    • Sewer: Public Sewer
    • Water: Public
    • Utilities for property: Electricity Connected

    Community & neighborhood

    Security
    • Security features: Carbon Monoxide Detector(s), Fire Sprinkler System, Smoke Detector(s)
    Community
    • Community features: Curbs, Gutter(s), Sidewalks
    Location
    • Region: Merced

    Other

    Other facts
    • Listing terms: Cash,Conventional,FHA,VA Loan
    • Road surface type: Paved

    Price history

    DateEventPrice
    9/4/2025Sold$330,992+3.2%$263/sqft
    Source: CRMLS #MC25121323 Report a problem
    8/15/2025Pending sale$320,687$255/sqft
    Source: CRMLS #MC25121323 Report a problem
    5/31/2025Listed for sale$320,687$255/sqft
    Source: CRMLS #MC25121323 Report a problem

    Public tax history

    Tax history is unavailable.

    Neighborhood: 95341

    Nearby schools

    GreatSchools rating
    Get pre-qualified for a loan
    At Zillow Home Loans, we can pre-qualify you in as little as 5 minutes with no impact to your credit score.

    An equal housing lender. NMLS #10287.