This beautiful 4 bedroom, 2.5 bath home has been lovingly maintained and updated by the original owners. Outside you will see a 3 car turned garage, extensive landscaping and a paver walk way leading you to the large front porch. The back yard feels like an oasis surrounded by mature trees, an oversized (20x40) concrete custom Anthony Sylvan pool, a large patio for your lounge chairs and more space to sit and entertain on the oversized deck. The care that went into this landscaping design is truly unmatched! Inside, the main level features hardwood floors and an updated kitchen with a custom range hood, granite countertops, tile backsplash, and all new appliances. The stove has been converted to gas cooking but can easily be switched back to electric if preferred. The gas fireplace is located in the great room surrounded by built in shelves for all of your favorite belongings. Large windows fill the space with natural light, creating a bright and airy feel throughout. Upstairs, you’ll find four spacious bedrooms, including a primary suite with an upgraded ensuite and large walk in closet. The hall bath has been completely remodeled with modern finishes, including a tiled shower, new vanity, and stylish flooring. A convenient second-floor laundry room adds everyday ease. The full basement has been finished and is perfect for additional living space, a playroom, a home gym or all three! Conveniently located just minutes from Route 1 and less than 5 miles to the Dover Air Force Base!
Sold for $480,000
$480,000
132 Osbourne Ln, Dover, DE 19904
4beds
2,574sqft
Single Family Residence
Built in 2003
0.42 Acres Lot
$481,400 Zestimate®
$186/sqft
$2,805 Estimated rent
Home value
$481,400
$448,000 - $520,000
$2,805/mo
Zestimate® history
Owner options
List your home for rent
$2,805/mo
Rent Zestimate®
Find your next renter with Zillow Rental Manager. Plus, with online applications, you can quickly screen prospective tenants – for free.
$2,805/mo
Rent Zestimate®
Refinance and save
$3,134/mo
Est. payment
Refinancing to a lower rate could help reduce your monthly payments and save thousands over the life of the loan.
$3,134/mo
Est. payment
Explore your selling options
Work with a Zillow partner agent
Leverage their expertise and Zillow's premium Showcase listings to get your home seen by more buyers.
Get startedList with your own agent
Get your home in front of millions of buyers by listing it on Zillow.
Learn how to do itSell it yourself
Take full control of how buyers see your home on Zillow by listing For Sale by Owner (FSBO).
List your homeWhat's special
Gas fireplaceNew vanityStylish flooringMature treesExtensive landscapingPrimary suiteHardwood floors
Zillow last checked:
Listing updated:
Listed by:
Abby Drobinski 302-382-5039,
Real Broker LLC
Bought with:
Jennifer Samero, RS-0023779
Long & Foster Real Estate, Inc.
Source: Bright MLS,MLS#: DEKT2040918
Facts & features
Interior
Bedrooms & bathrooms
- Bedrooms: 4
- Bathrooms: 3
- Full bathrooms: 2
- 1/2 bathrooms: 1
- Main level bathrooms: 1
Rooms
- Room types: Bedroom 2, Bedroom 3, Bedroom 4, Bedroom 1, Bathroom 1, Bathroom 2, Half Bath
Bedroom 1
- Level: Upper
Bedroom 2
- Level: Upper
Bedroom 3
- Level: Upper
Bedroom 4
- Level: Upper
Bathroom 1
- Level: Upper
Bathroom 2
- Level: Upper
Half bath
- Level: Main
Heating
- Forced Air, Natural Gas
Cooling
- Central Air, Electric
Appliances
- Included: Gas Water Heater
- Laundry: Upper Level
Features
- Flooring: Hardwood, Vinyl, Carpet, Ceramic Tile
- Basement: Full,Partially Finished
- Number of fireplaces: 1
Interior area
- Total structure area: 2,574
- Total interior livable area: 2,574 sqft
- Finished area above ground: 2,574
Property
Parking
- Total spaces: 7
- Parking features: Garage Faces Side, Inside Entrance, Oversized, Attached, Driveway
- Attached garage spaces: 3
- Uncovered spaces: 4
Accessibility
- Accessibility features: None
Features
- Levels: Two
- Stories: 2
- Patio & porch: Deck, Patio
- Has private pool: Yes
- Pool features: Concrete, In Ground, Private
Lot
- Size: 0.42 Acres
- Features: Corner Lot, Wooded, Landscaped, Corner Lot/Unit
Details
- Additional structures: Above Grade
- Parcel number: LC0003703027500000
- Zoning: AC
- Special conditions: Standard
Construction
Type & style
- Home type: SingleFamily
- Architectural style: Other
- Property subtype: Single Family Residence
Materials
- Vinyl Siding, Stone
- Foundation: Concrete Perimeter
Condition
- Excellent
- New construction: No
- Year built: 2003
Utilities & green energy
- Sewer: Public Sewer
- Water: Public
Community & HOA
Community
- Subdivision: Lakeshore Village
HOA
- Has HOA: Yes
- HOA fee: $165 annually
- HOA name: LAKESHORE VILLAGE HOA
Location
- Region: Dover
Financial & listing details
- Price per square foot: $186/sqft
- Tax assessed value: $433,700
- Annual tax amount: $2,570
- Date on market: 9/12/2025
- Listing agreement: Exclusive Right To Sell
- Listing terms: Conventional,VA Loan,FHA,Cash
- Inclusions: All Appliances, All Window Treatments, Air Hockey Table In The Basement.
- Exclusions: Personal Property
- Ownership: Fee Simple
Price history
| Date | Event | Price |
|---|---|---|
| 11/14/2025 | Sold | $480,000+1.1%$186/sqft |
Source:  Bright MLS #DEKT2040918 Report a problem Bright MLS #DEKT2040918 Report a problem | ||
| 9/22/2025 | Pending sale | $475,000$185/sqft |
Source: Bright MLS #DEKT2040918 Report a problem | ||
| 9/12/2025 | Listed for sale | $475,000$185/sqft |
Source: Bright MLS #DEKT2040918 Report a problem | ||
Public tax history
| Year | Property taxes | Tax assessment |
|---|---|---|
| 2025 | $3,059 +4.7% | $433,700 |
| 2024 | $2,921 +27.9% | $433,700 +601.8% |
| 2023 | $2,284 +4% | $61,800 |
| 2022 | $2,195 +3.4% | $61,800 |
| 2021 | $2,123 +3.5% | $61,800 |
| 2020 | $2,051 +3.2% | $61,800 |
| 2019 | $1,987 +10.7% | $61,800 |
| 2018 | $1,795 | $61,800 |
| 2017 | $1,795 +4.3% | $61,800 |
| 2016 | $1,721 0% | $61,800 |
| 2015 | $1,722 0% | $61,800 |
| 2014 | $1,723 | $61,800 +6.7% |
| 2012 | -- | $57,900 |
| 2011 | -- | $57,900 |
| 2010 | -- | $57,900 -7.9% |
| 2009 | -- | $62,900 |
| 2008 | -- | $62,900 |
| 2007 | -- | $62,900 |
| 2005 | -- | $62,900 +7.5% |
| 2004 | -- | $58,500 |
Find assessor info on the county website
Neighborhood: 19904
Nearby homes
- $398,2003 bd2 ba1.7k sqft150 Osbourne Ln, Dover, DE 19904Off Market
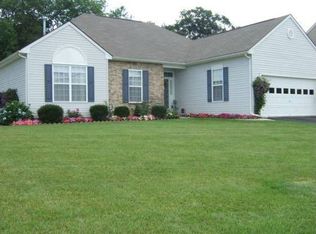
- $446,5004 bd2 ba2.3k sqft13 Kirby Ct, Dover, DE 19904Off Market
- $440,0004 bd3 ba2.4k sqft166 Osbourne Ln, Dover, DE 19904Sold

- $388,6003 bd2 ba1.4k sqft104 Osbourne Ln, Dover, DE 19904Off Market
- $501,8004 bd2 ba3.2k sqft315 Goldinger Rd, Dover, DE 19904Off Market
- $409,3004 bd2 ba1.8k sqft29 Kirby Ct, Dover, DE 19904Off Market
- $460,2004 bd2 ba2.2k sqft184 Osbourne Ln, Dover, DE 19904Off Market
- $441,8003 bd2 ba1.4k sqft105 Seacroft Dr, Dover, DE 19904Off Market
Nearby schools
GreatSchools rating
- 5/10Towne Point Elementary SchoolGrades: K-4Distance: 5.7 mi
- 1/10Middle School of InnovationGrades: 6-8Distance: 5.2 mi
- NADover High SchoolGrades: 9-12Distance: 5.7 mi
Schools provided by the listing agent
- Elementary: Towne Point
- High: Dover
- District: Capital
Source: Bright MLS. This data may not be complete. We recommend contacting the local school district to confirm school assignments for this home.
Get a cash offer in 3 minutes
Find out how much your home could sell for in as little as 3 minutes with a no-obligation cash offer.
Estimated market value
$481,400
Get a cash offer in 3 minutes
Find out how much your home could sell for in as little as 3 minutes with a no-obligation cash offer.
Estimated market value
$481,400
- Delaware
- Kent County
- Dover
- 19904
- 132 Osbourne Ln
