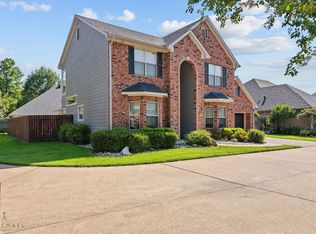
Discover the perfect blend of comfort and style in this inviting 3-bedroom, 2-bathroom residence nestled on a prime corner lot in Shreveport. This delightful home offers a harmonious mix of functional spaces and thoughtful details, designed to accommodate modern living. Step inside to find a spacious interior with no carpeted surfaces, ensuring easy maintenance throughout. The home’s generous floor plan seamlessly connects the living areas, highlighted by a sunroom that floods the space with fantastic natural light, creating a warm and inviting atmosphere. Flanking the decorative fireplace, built-in bookshelves add a touch of sophistication and practical storage. The additional flex space can be used as a study or additional living space. The heart of the home, the kitchen, is a true standout with an abundance of cabinetry and an island that provides both additional workspace and seating. This well-appointed area is perfect for culinary adventures and entertaining guests. Retreat to the oversized master suite, where a spa-like bathroom awaits. Here, you'll find double vanities for convenience, a large closet providing ample storage, and thoughtful design elements that promote a sense of tranquility. The exterior of the property complements its interior charm. A classic brick front is graced by a vaulted porch, offering a minimal maintenance appeal and a perfect spot to enjoy the peaceful neighborhood setting. The home’s location on a corner lot enhances privacy and provides an open, airy perspective. With a 2-car garage, this property ensures adequate space for vehicles and additional storage needs. Located in a fantastic area, this home combines the serenity of a residential neighborhood with proximity to local amenities, offering a truly appealing lifestyle in the heart of Shreveport. This property is a superb opportunity to experience convenient, stylish living with all the comforts of home in a sought-after community.
Sold
Price Unknown
132 Oscar Ln, Shreveport, LA 71105
3beds
2,276sqft
Single Family Residence
Built in 2000
5,532 Square Feet Lot
$278,100 Zestimate®
$--/sqft
$2,083 Estimated rent
Home value
$278,100
$250,000 - $309,000
$2,083/mo
Zestimate® history
Owner options
List your home for rent
$2,083/mo
Rent Zestimate®
Find your next renter with Zillow Rental Manager. Plus, with online applications, you can quickly screen prospective tenants – for free.
$2,083/mo
Rent Zestimate®
Refinance and save
$285/mo
Est. payment
Refinancing to a lower rate could help reduce your monthly payments and save thousands over the life of the loan.
$285/mo
Est. payment
Explore your selling options
Work with a Zillow partner agent
Leverage their expertise and Zillow's premium Showcase listings to get your home seen by more buyers.
Get startedList with your own agent
Get your home in front of millions of buyers by listing it on Zillow.
Learn how to do itSell it yourself
Take full control of how buyers see your home on Zillow by listing For Sale by Owner (FSBO).
List your homeWhat's special
Classic brick frontFlex spaceCorner lotOversized master suiteVaulted porchCorner lot enhances privacyDouble vanities
Zillow last checked:
Listing updated:
Listed by:
Kimberly Head 0995702579 318-861-2461,
Coldwell Banker Apex, REALTORS 318-861-2461
Bought with:
Kimberly Head
Coldwell Banker Apex, REALTORS
Source: NTREIS,MLS#: 21026684
Facts & features
Interior
Bedrooms & bathrooms
- Bedrooms: 3
- Bathrooms: 2
- Full bathrooms: 2
Primary bedroom
- Features: Built-in Features, Closet Cabinetry, Ceiling Fan(s), Dual Sinks, Double Vanity, En Suite Bathroom, Garden Tub/Roman Tub, Separate Shower, Walk-In Closet(s)
- Level: First
- Dimensions: 0 x 0
Primary bathroom
- Features: Built-in Features, Closet Cabinetry, Dual Sinks, Double Vanity, En Suite Bathroom, Garden Tub/Roman Tub, Separate Shower
- Level: First
- Dimensions: 0 x 0
Bonus room
- Features: Ceiling Fan(s)
- Level: First
- Dimensions: 0 x 0
Dining room
- Level: First
- Dimensions: 0 x 0
Other
- Features: Built-in Features
- Level: First
- Dimensions: 0 x 0
Kitchen
- Features: Built-in Features, Kitchen Island, Solid Surface Counters
- Level: First
- Dimensions: 0 x 0
Living room
- Features: Built-in Features, Ceiling Fan(s), Fireplace
- Level: First
- Dimensions: 0 x 0
Heating
- Central, Natural Gas
Cooling
- Central Air, Ceiling Fan(s), Electric
Appliances
- Included: Dishwasher, Electric Range, Disposal, Gas Water Heater, Microwave
- Laundry: Washer Hookup, Electric Dryer Hookup, Laundry in Utility Room
Features
- Built-in Features, Chandelier, Decorative/Designer Lighting Fixtures, Kitchen Island, Pantry, Cable TV, Walk-In Closet(s)
- Flooring: Carpet, Ceramic Tile, Luxury Vinyl Plank
- Windows: Window Coverings
- Has basement: No
- Number of fireplaces: 1
- Fireplace features: Decorative, Living Room
Interior area
- Total interior livable area: 2,276 sqft
Property
Parking
- Total spaces: 2
- Parking features: Additional Parking, Driveway, Garage Faces Front, Garage, Garage Door Opener, Lighted
- Attached garage spaces: 2
- Has uncovered spaces: Yes
Accessibility
- Accessibility features: Accessible Doors
Features
- Levels: One
- Stories: 1
- Patio & porch: Covered
- Exterior features: Lighting
- Pool features: None
- Fencing: Full,Gate,Wood
Lot
- Size: 5,532 Square Feet
- Features: Corner Lot, Subdivision, Sprinkler System
- Residential vegetation: Grassed
Details
- Parcel number: 171320091010800
Construction
Type & style
- Home type: SingleFamily
- Architectural style: Traditional,Detached
- Property subtype: Single Family Residence
Materials
- Board & Batten Siding, Brick
- Foundation: Slab
- Roof: Other
Condition
- Year built: 2000
Utilities & green energy
- Sewer: Public Sewer
- Water: Public
- Utilities for property: Natural Gas Available, Sewer Available, Separate Meters, Water Available, Cable Available
Community & HOA
Community
- Features: Fenced Yard, Gated
- Security: Security System, Security Gate, Gated Community, Smoke Detector(s)
- Subdivision: Kings Crossing
HOA
- Has HOA: Yes
- Services included: Association Management, Maintenance Grounds, Sewer, Trash, Water
- HOA fee: $285 monthly
- HOA name: KC Management
- HOA phone: 318-560-0101
Location
- Region: Shreveport
Financial & listing details
- Tax assessed value: $175,900
- Annual tax amount: $2,742
- Date on market: 8/14/2025
- Cumulative days on market: 53 days
- Listing terms: Cash,Conventional,FHA,VA Loan
Price history
| Date | Event | Price |
|---|---|---|
| 11/6/2025 | Sold | -- |
Source: NTREIS #21026684 Report a problem | ||
| 10/21/2025 | Pending sale | $280,000$123/sqft |
Source: NTREIS #21026684 Report a problem | ||
| 10/6/2025 | Contingent | $280,000$123/sqft |
Source: NTREIS #21026684 Report a problem | ||
| 9/6/2025 | Price change | $280,000-1.8%$123/sqft |
Source: NTREIS #21026684 Report a problem | ||
| 8/14/2025 | Listed for sale | $285,000$125/sqft |
Source: NTREIS #21026684 Report a problem | ||
Public tax history
| Year | Property taxes | Tax assessment |
|---|---|---|
| 2025 | $1,792 +0.4% | $17,590 |
| 2024 | $1,785 -2.3% | $17,590 |
| 2023 | $1,826 | $17,590 |
| 2022 | $1,826 +2.4% | $17,590 |
| 2021 | $1,783 0% | $17,590 |
| 2020 | $1,783 -5.1% | $17,590 |
| 2019 | $1,879 -0.7% | $17,590 |
| 2018 | $1,891 +45.6% | $17,590 |
| 2017 | $1,299 +0.2% | $17,590 |
| 2015 | $1,296 -1.6% | $17,590 |
| 2014 | $1,318 | $17,590 |
| 2013 | $1,318 | $17,590 |
| 2012 | -- | $17,590 |
| 2011 | -- | $17,590 |
| 2010 | -- | $17,590 |
| 2009 | -- | $17,590 |
| 2008 | -- | $17,590 |
| 2007 | -- | $17,590 |
| 2006 | -- | $17,590 |
| 2005 | -- | $17,590 |
| 2004 | -- | $17,590 |
| 2003 | -- | $17,590 |
| 2002 | -- | $17,590 |
Find assessor info on the county website
Neighborhood: Springlake, University Terrace
Nearby homes
- $329,6003 bd3 ba2.7k sqft136 Oscar Ln, Shreveport, LA 71105Off Market

- $340-- bd-- ba-- sqftKings Xing, Shreveport, LA 71105Off Market
- $480-- bd-- ba-- sqftKings Xing, Shreveport, LA 71105Off Market
- $--3 bd3 ba2.8k sqft141 Vidor Ln, Shreveport, LA 71105Sold
- $274,4003 bd2 ba1.8k sqft145 Vidor Ln, Shreveport, LA 71105Off Market
- $292,2003 bd2 ba1.9k sqft135 Oscar Ln, Shreveport, LA 71105Off Market
- $920-- bd-- ba-- sqftKings Xing, Shreveport, LA 71105Off Market
- $530-- bd-- ba-- sqftKings Xing, Shreveport, LA 71105Off Market
Nearby schools
GreatSchools rating
- 4/10Broadmoor STEM AcademyGrades: PK-8Distance: 1.4 mi
- 5/10Captain Shreve High SchoolGrades: 9-12Distance: 0.3 mi
- 6/10Youree Dr. Middle Advanced Placement Magnet SchoolGrades: 6-8Distance: 0.7 mi
Schools provided by the listing agent
- District: Caddo PSB
Source: NTREIS. This data may not be complete. We recommend contacting the local school district to confirm school assignments for this home.
Sell for more on Zillow
Get a Zillow Showcase℠ listing at no additional cost and you could sell for .
$278,100
2% more
+$5,562
With Zillow Showcase(estimated)
$283,662
Nearby cities
Nearby neighborhoods
- Airport, Pines Road Real estate
- Broadmoor, Anderson Island, Shreve Isle. Real estate
- Caddo Heights, South Highlands Real estate
- Ceder Grove, Lynbrook Real estate
- Highland, Stoner Hill Real estate
- Hyde Park Brookwood, Southern Hills Real estate
- Jenkins, Pinecroft Subdivision Real estate
- Martin Luther King Dr. Area Real estate
- Springlake, University Terrace Real estate
- Sunset Arcre, Garden Valley, Morningside Real estate
Nearby zip codes
Other Shreveport Topics
