Skip main navigation
Off market
  • $382,000

    132 Overlook Dr, Hackettstown, NJ 07840

    2beds
    1,402sqft
    SingleFamily
    Built in 1988
    -- sqft lot
    $382,000 Zestimate®
    $272/sqft
    $2,613 Estimated rent

    Home value

    $382,000

    $363,000 - $401,000

    $2,613/mo

    Zestimate® history
    Loading
    Loading...

    Owner options

    List your home for rent

    $2,613/mo

    Rent Zestimate®

    Find your next renter with Zillow Rental Manager. Plus, with online applications, you can quickly screen prospective tenants – for free.

    Learn more

    $2,613/mo

    Rent Zestimate®

    Refinance and save

    $3,066/mo

    Est. payment

    Refinancing to a lower rate could help reduce your monthly payments and save thousands over the life of the loan.

    See today's rates

    $3,066/mo

    Est. payment

    Explore your selling options

    Work with a Zillow partner agent

    Leverage their expertise and Zillow's premium Showcase listings to get your home seen by more buyers.

    Get started

    List with your own agent

    Get your home in front of millions of buyers by listing it on Zillow.

    Learn how to do it

    Sell it yourself

    Take full control of how buyers see your home on Zillow by listing For Sale by Owner (FSBO).

    List your home

    What's special

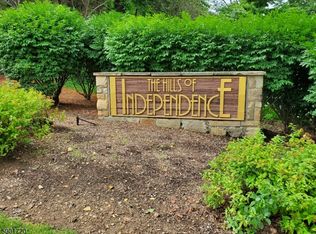
    The Perfect Package! Simply beautiful and well maintained 2BR/2.5BA Unit in the Hills of Independence with great outdoor space and serene view. Welcoming entrance with covered front porch opens to 2-story foyer; nicely updated eat in kitchen w/granite, stainless appliances, brand new refrigerator, under cabinet lighting; formal ding rm overlooks family rm w/gas FP; master BR w/walk-in and double closet, master bath w/double sink vanity and walk-in shower w/frameless door. Partially finished basement w/den/office, workshop, laundry and access to 2-car garage. Sliders off dining room open to expansive bi-level deck overlooking woods and the Morris Canal. Also features brand new furnace and newer AC. Community amenities. Close to eclectic dining & craft brew scene of Hackettstown, NJ Transit Train & more!

    This property is off market, which means it's not currently listed for sale or rent on Zillow. This may be different from what's available on other websites or public sources.

    Facts & features

    Interior

    Bedrooms & bathrooms
    • Bedrooms: 2
    • Bathrooms: 3
    • Full bathrooms: 2
    • 1/2 bathrooms: 1
    Heating
    • Forced air, Gas
    Cooling
    • Central
    Appliances
    • Included: Dishwasher, Dryer, Microwave, Range / Oven, Washer
    Features
    • Blinds, CeilHigh, SmokeDet, CODetect, Shades, WlkInCls, FireExtg, WndwTret, StallTub, SoakTub
    • Flooring: Tile, Carpet, Hardwood
    • Basement: Yes
    • Has fireplace: Yes
    Interior area
    • Total interior livable area: 1,402 sqft

    Property

    Parking
    • Total spaces: 2
    • Parking features: Garage - Attached
    Features
    • Exterior features: Stone, Vinyl
    Details
    • Parcel number: 12000040000000220000C0132

    Construction

    Type & style
    • Home type: SingleFamily
    Materials
    • Roof: Composition
    Condition
    • Year built: 1988

    Utilities & green energy

    • Sewer: Public Sewer
    • Utilities for property: Gas-Natural, All Underground

    Community & neighborhood

    Location
    • Region: Hackettstown

    HOA & financial

    HOA
    • Has HOA: Yes
    • HOA fee: $350 monthly

    Other

    Other facts
    • Basement: Yes
    • Parking/Driveway Description: 2 Car Width, Blacktop, Driveway-Shared, On-Street Parking
    • Easement: Unknown
    • Exterior Description: Vinyl Siding, Stone
    • Exterior Features: Deck, Barbeque
    • Fireplace Desc: Heatolator, Living Room, Gas Fireplace
    • Flooring: Carpeting, Tile, Wood, See Remarks
    • Garage Description: Built-In Garage, Garage Door Opener, Attached Garage, On-Street Parking
    • Heating: Forced Hot Air
    • Listing Type: Exclusive Right to Sell
    • Ownership Type: Fee Simple
    • Dining Room Level: First
    • Kitchen Area: Eat-In Kitchen, Breakfast Bar, Separate Dining Area
    • Kitchen Level: First
    • Sewer: Public Sewer
    • Living Room Level: First
    • Level 1 Rooms: Foyer, Kitchen, Living Room, Dining Room, Powder Room, Breakfast Room
    • Water: Public Water
    • Level 2 Rooms: Bath Main, Bath(s) Other, 2 Bedrooms
    • Bedroom 2 Level: Second
    • Community Living: Yes
    • Master Bedroom Desc: Full Bath, Walk-In Closet
    • Cooling: Central Air, Ceiling Fan
    • Master Bath Features: Soaking Tub, Stall Shower
    • Bedroom 1 Level: Second
    • Pets Allowed: Yes
    • Construction Date/Year Built Des: Approximate
    • Fuel Type: Gas-Natural
    • Basement Level Rooms: Laundry Room, Family Room, Workshop
    • Pool: Yes
    • Dining Area: Formal Dining Room
    • Appliances: Washer, Dryer, Carbon Monoxide Detector, Range/Oven-Gas, Dishwasher, Microwave Oven, Self Cleaning Oven, Satellite Dish/Antenna
    • Amenities: Playground, Club House, Pool-Outdoor, Tennis Courts
    • Roof Description: Composition Shingle
    • Assoc/Maint. Fee Includes: Maintenance-Common Area, Snow Removal, Maintenance-Exterior, Trash Collection, Sewer Fees
    • Basement Description: Finished-Partially
    • Other Room 1 Level: First
    • Utilities: Gas-Natural, All Underground
    • Water Heater: Gas
    • Other Room 1: Breakfast
    • Lot Description: Cul-De-Sac, Private Road
    • Assoc/Maint. Fee Freq.: Monthly
    • Sub Property Type: Condo/Coop/Townhouse
    • Interior Features: Blinds, CeilHigh, SmokeDet, CODetect, Shades, WlkInCls, FireExtg, WndwTret, StallTub, SoakTub
    • Pool Description: Association Pool
    • Family Room Level: Basement
    • Style: Multi Floor Unit, Townhouse-Interior
    • Primary Style: Townhouse-Interior
    • Town #: Independence Twp.
    • Ownership type: Fee Simple

    Price history

    DateEventPrice
    7/1/2019Sold$220,000-2.2%$157/sqft
    Source: GSMLS #3549764 Report a problem
    5/23/2019Listed for sale$225,000$160/sqft
    Source: KELLER WILLIAMS METROPOLITAN #3549764 Report a problem
    5/23/2019Pending sale$225,000$160/sqft
    Source: KELLER WILLIAMS METROPOLITAN #3549764 Report a problem
    4/22/2019Listed for sale$225,000-23%$160/sqft
    Source: KELLER WILLIAMS METROPOLITAN #3549764 Report a problem
    9/2/2008Sold$292,250+14.6%$208/sqft
    Source: Public Record Report a problem
    10/4/2004Sold$255,000+104%$182/sqft
    Source: Public Record Report a problem
    10/17/1997Sold$125,000+11.6%$89/sqft
    Source: Public Record Report a problem
    6/26/1996Sold$112,000$80/sqft
    Source: Public Record Report a problem

    Public tax history

    YearProperty taxesTax assessment
    2024$6,771 +4.8%$184,300
    2023$6,460 +1.1%$184,300
    2022$6,388 +2.8%$184,300
    2021$6,215 +8.2%$184,300
    2020$5,742 +1.4%$184,300 +7.8%
    2019$5,665 $170,900
    2018$5,665 +3.1%$170,900
    2017$5,494 +1.5%$170,900
    2016$5,414 +4.7%$170,900
    2015$5,173 -7.4%$170,900
    2014$5,587 +3.3%$170,900 -33.7%
    2013$5,406 +3.7%$257,800
    2012$5,213 +1.8%$257,800
    2011$5,122 +0.6%$257,800
    2010$5,092 -0.2%$257,800
    2009$5,099 +2%$257,800
    2008$5,001 +4.9%$257,800
    2007$4,769 +6.9%$257,800
    2006$4,460 +18.6%$257,800 +114.7%
    2005$3,759 -4.6%$120,100
    2004$3,939 $120,100
    2003-- $120,100
    2002-- $120,100
    2001-- $120,100

    Find assessor info on the county website

    Neighborhood: 07840

    Nearby schools

    GreatSchools rating
    Schools provided by the listing agent
    • Elementary: GRT MEADOW
    • Middle: GRT MEADOW
    • High: HACKTTSTWN

    Source: The MLS. This data may not be complete. We recommend contacting the local school district to confirm school assignments for this home.

    Get a cash offer in 3 minutes
    Find out how much your home could sell for in as little as 3 minutes with a no-obligation cash offer.
    Estimated market value
    $382,000
    Get a cash offer in 3 minutes
    Find out how much your home could sell for in as little as 3 minutes with a no-obligation cash offer.
    Estimated market value
    $382,000