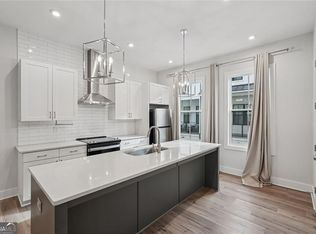
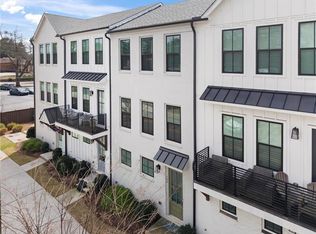
Like-new townhome in Buckhead’s beloved Chastain Park. Perfectly positioned in the most desirable pocket of the community, this home overlooks the community green space, an ideal setting for morning walks with your dog or gathering with friends! Inside, thoughtful upgrades elevate every space, including designer lighting and window shades throughout, plus custom closet systems. The open-concept main level is designed for both everyday living and effortless entertaining, featuring a spacious kitchen that flows seamlessly into the dining area and expansive living room. Large windows fill the home with beautiful natural light, creating a bright and inviting atmosphere. Upstairs, the owner's suite offers a relaxing retreat with a custom walk-in closet and a well-appointed ensuite bath featuring double vanities. A secondary ensuite bedroom provides flexibility as a guest suite, private home office, or roommate-friendly space. Additional highlights include a side-by-side two-car garage and a low-maintenance lifestyle in an unbeatable location. Enjoy easy access to countless neighborhood favorites like Three Dollar Cafe, Fellini’s, La Fonda, and Perc, along with all that Buckhead has to offer. This is Chastain Park living at its finest!
Active under contract
$560,000
132 Pacer Pl, Atlanta, GA 30342
2beds
1,272sqft
Townhouse, Residential
Built in 2021
914 Square Feet Lot
$547,800 Zestimate®
$440/sqft
$220/mo HOA
What's special
Designer lightingBright and inviting atmosphereSide-by-side two-car garageWindow shades throughoutCustom closet systemsSpacious kitchenOpen-concept main level
- 39 days |
- 408 |
- 11 |
Zillow last checked:
Listing updated:
Listed by:
Mary Corder Harrell,
Atlanta Fine Homes Sotheby's International 404-414-8445,
Betsy Meagher,
Atlanta Fine Homes Sotheby's International
Source: FMLS GA,MLS#: 7796628
Facts & features
Interior
Bedrooms & bathrooms
- Bedrooms: 2
- Bathrooms: 3
- Full bathrooms: 2
- 1/2 bathrooms: 1
Rooms
- Room types: Other
Primary bedroom
- Features: Roommate Floor Plan, Split Bedroom Plan
- Level: Roommate Floor Plan, Split Bedroom Plan
Bedroom
- Features: Roommate Floor Plan, Split Bedroom Plan
Primary bathroom
- Features: Double Vanity, Shower Only
Dining room
- Features: Open Concept
Kitchen
- Features: Breakfast Bar, Cabinets White, Kitchen Island, View to Family Room
Heating
- Central
Cooling
- Ceiling Fan(s), Central Air, Electric
Appliances
- Included: Dishwasher, Disposal, Electric Range, Electric Water Heater, Microwave, Range Hood, Refrigerator
- Laundry: Upper Level
Features
- Double Vanity, Entrance Foyer, High Ceilings 9 ft Lower, High Ceilings 9 ft Upper, High Ceilings 10 ft Main, Tray Ceiling(s), Walk-In Closet(s)
- Flooring: Ceramic Tile, Hardwood
- Windows: Double Pane Windows, Insulated Windows
- Basement: None
- Has fireplace: No
- Fireplace features: None
- Common walls with other units/homes: 2+ Common Walls
Interior area
- Total structure area: 1,272
- Total interior livable area: 1,272 sqft
Video & virtual tour
Property
Parking
- Total spaces: 2
- Parking features: Attached, Garage, Level Driveway
- Attached garage spaces: 2
- Has uncovered spaces: Yes
Accessibility
- Accessibility features: None
Features
- Levels: Three Or More
- Patio & porch: Rear Porch
- Exterior features: Balcony
- Pool features: None
- Spa features: None
- Fencing: None
- Has view: Yes
- View description: Neighborhood
- Waterfront features: None
- Body of water: None
Lot
- Size: 914 Square Feet
- Features: Landscaped, Level
Details
- Additional structures: None
- Parcel number: 17 009500031930
- Other equipment: None
- Horse amenities: None
Construction
Type & style
- Home type: Townhouse
- Architectural style: Craftsman
- Property subtype: Townhouse, Residential
- Attached to another structure: Yes
Materials
- Cement Siding
- Foundation: Brick/Mortar
- Roof: Shingle
Condition
- Resale
- New construction: No
- Year built: 2021
Utilities & green energy
- Electric: 110 Volts
- Sewer: Public Sewer
- Water: Public
- Utilities for property: Electricity Available, Natural Gas Available, Sewer Available, Water Available
Green energy
- Energy efficient items: None
- Energy generation: None
Community & HOA
Community
- Features: None
- Security: Security System Owned, Smoke Detector(s)
- Subdivision: Buckley
HOA
- Has HOA: Yes
- Services included: Maintenance Grounds, Trash
- HOA fee: $220 monthly
Location
- Region: Atlanta
Financial & listing details
- Price per square foot: $440/sqft
- Tax assessed value: $563,900
- Annual tax amount: $7,455
- Date on market: 7/16/2026
- Cumulative days on market: 38 days
- Listing terms: Cash,Conventional
- Ownership: Fee Simple
- Electric utility on property: Yes
- Road surface type: Asphalt
Estimated market value
$547,800
$520,000 - $575,000
$3,432/mo
Price history
| Date | Event | Price |
|---|---|---|
| 7/16/2026 | Listed for sale | $560,000$440/sqft |
Source:  FMLS GA #7796628 Report a problem FMLS GA #7796628 Report a problem | ||
Public tax history
| Year | Property taxes | Tax assessment |
|---|---|---|
| 2025 | $7,455 -4.6% | $225,560 -9.3% |
| 2024 | $7,818 +63.2% | $248,800 +17.5% |
| 2023 | $4,791 | $211,760 +8.7% |
| 2022 | -- | $194,760 |
Find assessor info on the county website
Monthly payment
Est. payment
Payment breakdown
Explore the cost of this home by adjusting the details. Changes won't be saved.Climate risks
Neighborhood: East Chastain Park
Nearby schools
GreatSchools rating
- 8/10Jackson Elementary SchoolGrades: PK-5Distance: 2.3 mi
- 8/10Sutton Middle SchoolGrades: 6-8Distance: 3.4 mi
- 7/10North Atlanta High SchoolGrades: 9-12Distance: 3.7 mi
Schools provided by the listing agent
- Elementary: Jackson - Atlanta
- Middle: Willis A. Sutton
- High: North Atlanta
Source: FMLS GA. This data may not be complete. We recommend contacting the local school district to confirm school assignments for this home.
- $480,6002 bd2 ba1.2k sqft134 Pacer Pl, Atlanta, GA 30342Off Market
- $522,4002 bd2 ba1.2k sqft130 Pacer Pl, Atlanta, GA 30342Off Market
- $506,0002 bd2 ba1.2k sqft128 Pacer Pl, Atlanta, GA 30342Off Market
- $373,400-- bd-- ba-- sqft4444 Chestnut Cir, Atlanta, GA 30342Off Market
- $552,0002 bd3 ba1.3k sqft126 Pacer Pl #24, Atlanta, GA 30342Off Market
- $513,1002 bd3 ba1.3k sqft132 Pacer Pl #21, Atlanta, GA 30342Off Market
- $354,4002 bd2 ba1.1k sqft137 Pacer Pl NE, Atlanta, GA 30342Off Market
- $491,8002 bd2 ba1.1k sqft137 Pacer Pl, Atlanta, GA 30342Off Market
A local agent can set up tours, give advice and negotiate with sellers.
Similar homes
- $510,0003 bd3 ba1.3k sqft193 Chestnut Cir NE #38, Atlanta, GA 30342Active
 MLS ID #10830346, Gary Deckert, BHHS Georgia Properties. GAMLS
 - $510,0003 bd3 ba1.3k sqft193 Chestnut Cir #38, Atlanta, GA 30342For Sale

 MLS ID #7825166, GARY R DECKERT, Berkshire Hathaway HomeServices Georgia Properties. FMLS GA
 - $569,0002 bd3 ba1.3k sqft4433 Buckley Way, Atlanta, GA 30342Active
 MLS ID #10757590, Bonneau Ansley III, Ansley RE | Christie's Int'l RE. GAMLS
 - $499,0002 bd3 ba1.2k sqft144 Chestnut Cir, Atlanta, GA 30342For Sale
 MLS ID #7813026, Annie Bartz, Atlanta Fine Homes Sotheby's International. FMLS GA
 - $540,0003 bd3 ba1.3k sqft4455 Dandelion Ln, Atlanta, GA 30342ActiveMLS ID #10813564, Debbie Gorst, Ansley RE|Christie's Int'l RE. GAMLS
- $535,0003 bd3 ba1.1k sqft317 Dilbeck Pl NE, Atlanta, GA 30342For SaleMLS ID #7779072, CHRISTINE ZEITLIN, HomeSmart. FMLS GA
- $514,9002 bd2 ba1.4k sqft152 Chestnut Cir, Atlanta, GA 30342ActiveMLS ID #10718584, Jenna Matheny, Realistry Brokerage, LLC. GAMLS
- $475,0002 bd2 ba1.1k sqft4471 Dandelion Ln, Atlanta, GA 30342Active Under ContractMLS ID #10787502, Linde Bors, Keller Williams Realty First Atlanta. GAMLS
- $419,0002 bd3 ba1.5k sqft27 Ivy Rdg NE, Atlanta, GA 30342For SaleMLS ID #7824025, Charlotte Perry, HOME Luxury Real Estate. FMLS GA
- $480,0003 bd3 ba1.4k sqft3 Pendleton Pl NE, Atlanta, GA 30342For SaleMLS ID #7818738, Irving Franklin, Maximum One Realty Greater ATL.. FMLS GA
- $424,9992 bd3 ba1k sqft13 Stratford Hall Pl NE #13, Atlanta, GA 30342ActiveMLS ID #10784556, Eason Cargo, Cornerstone Real Estate Partners. GAMLS
- $--2 bd2 ba1.3k sqft3445 Stratford Rd NE APT 3304, Atlanta, GA 30326AuctionServiceLink Auction
- $419,0002 bd3 ba1.5k sqft59 Ivy Trl NE, Atlanta, GA 30342For SaleMLS ID #7814659, ELIZABETH KING, Dorsey Alston Realtors. FMLS GA
- $574,9002 bd2 ba1.5k sqft3235 Roswell Rd NE, Atlanta, GA 30305For SaleMLS ID #7825617, SANDRA PRESTON, Virtual Properties Realty.com. FMLS GA
- $485,0002 bd3 ba1.4k sqft12 Honour Ave NW APT 7, Atlanta, GA 30305For SaleMLS ID #7807911, KATE G BURKE, Dorsey Alston Realtors. FMLS GA
- $425,0003 bd3 ba1.6k sqft47 Ivy Trl NE, Atlanta, GA 30342ActiveMLS ID #10792904, Justin Landis, Bolst, Inc.. GAMLS
- $410,0003 bd4 ba1.7k sqft13 Ivy Sq NE, Atlanta, GA 30342For SaleMLS ID #7811852, Makenzi Kopp, Atlanta Fine Homes Sotheby's International. FMLS GA
- $560,0002 bd3 ba1.7k sqft700 Park Regency Pl NE APT 1203, Atlanta, GA 30326ActiveMLS ID #10806591, Brenda Conley, Keller Williams Realty Atl. Partners. GAMLS
- $565,0002 bd2 ba1.3k sqft3235 Roswell Rd NE Unit 604, Atlanta, GA 30305For SaleMLS ID #7771581, Elizabeth Marshall, HOME Luxury Real Estate. FMLS GA
- $479,9002 bd2 ba1.4k sqft3334 Peachtree Rd NE APT 1712, Atlanta, GA 30326For SaleMLS ID #7823126, Piper N Harris, Cardinal Point Realty, LLC. FMLS GA
