Skip main navigation
For sale
  • $175,000

    132 Paige St, Duson, LA 70529

    2beds
    1,188sqft
    : 
    $1,150/mo
    Get pre-qualified
    Single Family Residence
    Built in 2005
    1.13 Acres Lot
    $173,000 Zestimate®
    $147/sqft
    $-- HOA

    What's special

    Open planOver an acre
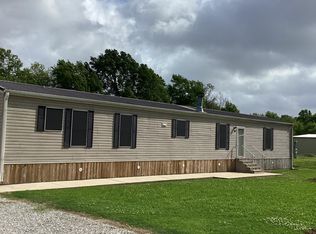
    Looking for a house on over an acre? Open plan with a bedroom and bath on each side of the house. Enjoy the fireplace when winter arrives. Main suite has walk in closet and private bathroom. Deck off kitchen- dining room overlooks your land. House is ready for your personalization. At other end of the acreage there is already a second electric meter, water meter and septic to hook up to another house, ADU or building. There is still room for a large garden, chicken coup or play area. Seller will be selling most furniture and is leaving the washer, dryer, refrigerator and stove.
    11 hours
    127
    9

    Zillow last checked:

    Listing updated:

    Listed by:

    Susan L Simmons,

    Keller Williams Realty Acadiana 337-735-9300

    Source: RAA,MLS#: 2600008166MLS Logo

      Facts & features

      Interior

      Bedrooms & bathrooms
      • Bedrooms: 2
      • Bathrooms: 2
      • Full bathrooms: 2
      Heating
      • Central, Electric
      Cooling
      • Central Air
      Appliances
      • Included: Dishwasher, Dryer, Microwave, Refrigerator, Washer, Electric Stove Con
      • Laundry: Electric Dryer Hookup, Washer Hookup
      Features
      • High Ceilings, Crown Molding, Kitchen Island, Vaulted Ceiling(s), Walk-In Closet(s), Formica Counters, Solid Surface Counters
      • Flooring: Vinyl Tile, Wood Laminate
      • Windows: Window Treatments, Aluminum Frames
      • Number of fireplaces: 1
      • Fireplace features: 1 Fireplace, Wood Burning
      Interior area
      • Total interior livable area: 1,188 sqft

      Property

      Parking
      • Total spaces: 2
      • Parking features: Carport, Detached
      • Carport spaces: 2
      Features
      • Stories: 1
      • Patio & porch: Deck, Open
      • Exterior features: Lighting
      Lot
      • Size: 1.13 Acres
      • Dimensions: 128 x 384
      • Features: 1 to 2.99 Acres, Landscaped, Level
      Details
      • Additional structures: Shed(s)
      • Parcel number: 6033024

      Construction

      Type & style
      • Home type: SingleFamily
      • Architectural style: Modular
      • Property subtype: Single Family Residence
      Materials
      • Vinyl Siding, Frame
      • Foundation: Pillar/Post/Pier
      • Roof: Composition
      Condition
      • Resale
      • Year built: 2005

      Utilities & green energy

      • Electric: Elec: SLEMCO

      Community & HOA

      Community
      • Subdivision: None
      Location
      • Region: Duson

      Financial & listing details

      • Price per square foot: $147/sqft
      • Tax assessed value: $91,000
      • Annual tax amount: $804
      • Date on market: 8/31/2026
      • Electric utility on property: Yes

        Estimated market value

        $173,000

        $164,000 - $182,000

        $873/mo

        Price history

        DateEventPrice
        8/31/2026Listed for sale$175,000+386.1%$147/sqft
        Source: RAA #2600008166 Report a problem
        9/10/2025Listing removed$36,000$30/sqft
        Source: RAA #2500001319 Report a problem
        8/20/2025Listed for sale$36,000$30/sqft
        Source: RAA #2500001319 Report a problem
        8/14/2025Pending sale$36,000$30/sqft
        Source: RAA #2500001319 Report a problem
        7/16/2025Listed for sale$36,000$30/sqft
        Source: RAA #2500001319 Report a problem

        Public tax history

        YearProperty taxesTax assessment
        2024$804 +0.3%$9,100
        2023$801 0%$9,100
        2022$802 -0.4%$9,100
        2021$805 -19.1%$9,100 -19.1%
        2020$994 +30.1%$11,255 +23.7%
        2019$764 -2.1%$9,100
        2018$781 +469.6%$9,100
        2017$137 $9,100 +1.1%
        2015$137 +7%$9,000
        2013$128 -0.7%$9,000
        2011$129 +0.2%$9,000
        2010$129 +7.1%$9,000 +542.9%
        2008$120 +39.1%$1,400 +40%
        2006$87 $1,000
        Find assessor info on the county website

        Monthly payment

        Est. payment

        Payment breakdown

        Explore the cost of this home by adjusting the details. Changes won't be saved.
        All calculations are estimates and provided by Zillow, Inc. for informational purposes only. Actual amounts may vary.
        HOA fees may include property taxes on listings classified as Co-Ops. Contact the listing agent and/or owner for fee details.
        See how much you could borrow to make a competitive offer.

        Climate risks

        Neighborhood: 70529

        Getting around

        16 / 100
        Car-Dependent
        31 / 100
        Somewhat Bikeable

        Nearby schools

        GreatSchools rating
        Schools provided by the listing agent
        • Elementary: C S Burke
        • Middle: Judice
        • High: Acadiana

        Source: RAA. This data may not be complete. We recommend contacting the local school district to confirm school assignments for this home.

        A local agent can set up tours, give advice and negotiate with sellers.

        A local lender can help you make sure your offer is ready when you are.

        Browse local experts