Welcome to 132 Palomino Dr, where tranquility meets luxury in the heart of Newnan, GA (30265) and NORTHGATE SCHOOL DISTRICT. This meticulously crafted haven boasts a fenced backyard, offering panoramic views of the picturesque pasture. Dive into relaxation in your private inground pool or gather around the fire pit for cozy evenings under the stars. What sets this property apart is the newly built 2-car detached garage, equipped with a full bedroom and bathroom - an ideal retreat for guests or a personal sanctuary. This home is the epitome of turnkey, featuring fresh interior and exterior paint, along with professionally cleaned carpets. Indulge in a lifestyle of convenience and entertainment, as this residence beckons those who appreciate staying at home. Whether you seek solitude by the pool, gatherings around the fire, or unwinding in the detached bedroom oasis, every moment here is tailored for enjoyment. Nestled near the Southern Crescent Veterinary, experience the perfect blend of peace and quiet, while remaining conveniently close to shops, downtown, and the interstate. This is not just a property; it's a personal oasis, waiting to welcome you home.
Closed
$695,000
132 Palomino Dr, Newnan, GA 30265
5beds
3,706sqft
Single Family Residence
Built in 2016
1 Acres Lot
$696,000 Zestimate®
$188/sqft
$4,040 Estimated rent
Home value
$696,000
$661,000 - $731,000
$4,040/mo
Zestimate® history
Owner options
List your home for rent
$4,040/mo
Rent Zestimate®
Find your next renter with Zillow Rental Manager. Plus, with online applications, you can quickly screen prospective tenants – for free.
$4,040/mo
Rent Zestimate®
Refinance and save
$4,135/mo
Est. payment
Refinancing to a lower rate could help reduce your monthly payments and save thousands over the life of the loan.
$4,135/mo
Est. payment
Explore your selling options
Work with a Zillow partner agent
Leverage their expertise and Zillow's premium Showcase listings to get your home seen by more buyers.
Get startedList with your own agent
Get your home in front of millions of buyers by listing it on Zillow.
Learn how to do itSell it yourself
Take full control of how buyers see your home on Zillow by listing For Sale by Owner (FSBO).
List your homeWhat's special
Private inground poolFull bedroomPanoramic viewsFresh interior
Zillow last checked:
Listing updated:
Listed by:
Nicole Odom 770-314-5490,
Dwelli
Bought with:
Veronica M Bangsboll, 291788
Source: GAMLS,MLS#: 20168858
Facts & features
Interior
Bedrooms & bathrooms
- Bedrooms: 5
- Bathrooms: 4
- Full bathrooms: 4
- Main level bathrooms: 2
- Main level bedrooms: 1
Rooms
- Room types: Laundry, Bonus Room
Dining room
- Features: Seats 12+, Separate Room
Heating
- Natural Gas
Cooling
- Central Air
Appliances
- Included: Cooktop, Dishwasher, Microwave, Oven
- Laundry: Upper Level
Features
- High Ceilings, Double Vanity, Entrance Foyer, Soaking Tub, Separate Shower, Tile Bath, Walk-In Closet(s), Split Bedroom Plan
- Flooring: Hardwood, Tile, Carpet, Laminate
- Basement: None
- Attic: Pull Down Stairs
- Number of fireplaces: 1
- Fireplace features: Factory Built
- Common walls with other units/homes: No Common Walls
Interior area
- Total structure area: 3,706
- Total interior livable area: 3,706 sqft
- Finished area above ground: 3,706
- Finished area below ground: 0
Property
Parking
- Total spaces: 4
- Parking features: Attached, Detached, Side/Rear Entrance
- Has attached garage: Yes
Features
- Levels: Two
- Stories: 2
- Patio & porch: Patio, Porch
- Fencing: Back Yard,Privacy
Lot
- Size: 1 Acres
- Features: Level, Private
Details
- Additional structures: Other, Second Garage, Shed(s)
- Parcel number: 096 5141 064
Construction
Type & style
- Home type: SingleFamily
- Architectural style: Craftsman
- Property subtype: Single Family Residence
Materials
- Concrete, Stone
- Foundation: Slab
- Roof: Composition
Condition
- Resale
- New construction: No
- Year built: 2016
Utilities & green energy
- Sewer: Septic Tank
- Water: Public
- Utilities for property: Underground Utilities
Community & HOA
Community
- Features: Sidewalks, Street Lights
- Subdivision: Herring Farms
HOA
- Has HOA: Yes
- Services included: Management Fee, Reserve Fund
Location
- Region: Newnan
Financial & listing details
- Price per square foot: $188/sqft
- Tax assessed value: $640,217
- Annual tax amount: $4,427
- Date on market: 1/30/2024
- Cumulative days on market: 25 days
- Listing agreement: Exclusive Right To Sell
- Listing terms: Cash,Conventional,FHA,VA Loan,USDA Loan
Price history
| Date | Event | Price |
|---|---|---|
| 3/22/2024 | Sold | $695,000$188/sqft |
Source:  GAMLS #20168858 Report a problem GAMLS #20168858 Report a problem | ||
| 2/24/2024 | Pending sale | $695,000$188/sqft |
Source: GAMLS #20168858 Report a problem | ||
| 2/11/2024 | Price change | $695,000-2.8%$188/sqft |
Source: GAMLS #20168858 Report a problem | ||
| 1/30/2024 | Listed for sale | $715,000+115.8%$193/sqft |
Source: GAMLS #20168858 Report a problem | ||
| 2/25/2016 | Sold | $331,300$89/sqft |
Source: Public Record Report a problem | ||
Public tax history
| Year | Property taxes | Tax assessment |
|---|---|---|
| 2025 | $6,050 +9.9% | $256,087 +7.9% |
| 2024 | $5,507 +2.3% | $237,240 +8.6% |
| 2023 | $5,382 +12.6% | $218,491 +20.3% |
| 2022 | $4,781 +31.4% | $181,618 +32.2% |
| 2021 | $3,640 | $137,348 |
| 2020 | $3,640 +1.8% | $137,348 +12.6% |
| 2019 | $3,577 +0% | $122,006 |
| 2018 | $3,576 +1.2% | $122,006 |
| 2017 | $3,533 -1.2% | $122,006 +662.5% |
| 2016 | $3,576 +671.7% | $16,000 |
| 2015 | $463 | $16,000 |
Find assessor info on the county website
Neighborhood: 30265
Nearby homes
- $794,000-- bd-- ba4.7k sqft146 Palomino Cir, Newnan, GA 30265Off Market
- $699,7004 bd4 ba3.6k sqft118 Palomino Dr, Newnan, GA 30265Off Market
- $745,0005 bd5 ba5.3k sqft152 Palomino Dr, Newnan, GA 30265Off Market
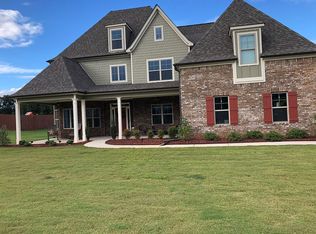
- $774,4005 bd5 ba5k sqft156 Palomino Dr, Newnan, GA 30265Off Market
- $770,3005 bd4 ba3.6k sqft104 Palomino Dr, Newnan, GA 30265Off Market
- $699,1005 bd3 ba3.6k sqft137 Palomino Dr, Newnan, GA 30265Off Market
- $880,2006 bd5 ba6.2k sqft151 Palomino Dr, Newnan, GA 30265Off Market
- $605,0004 bd4 ba3.4k sqft117 Palomino Dr, Newnan, GA 30265Off Market
Nearby schools
GreatSchools rating
- 6/10Northside Elementary SchoolGrades: PK-5Distance: 2.9 mi
- 8/10Madras Middle SchoolGrades: 6-8Distance: 0.9 mi
- 7/10Northgate High SchoolGrades: 9-12Distance: 5.3 mi
Schools provided by the listing agent
- Elementary: Northside Elementary
- Middle: Madras
- High: Northgate
Source: GAMLS. This data may not be complete. We recommend contacting the local school district to confirm school assignments for this home.
Get a cash offer in 3 minutes
Find out how much your home could sell for in as little as 3 minutes with a no-obligation cash offer.
Estimated market value
$696,000
Get a cash offer in 3 minutes
Find out how much your home could sell for in as little as 3 minutes with a no-obligation cash offer.
Estimated market value
$696,000
- Georgia
- Coweta County
- Newnan
- 30265
- 132 Palomino Dr
Nearby cities
Nearby neighborhoods
Nearby zip codes
Other Newnan Topics
