Immaculate stunning well built all brick custom home with 4 bedrooms/3 baths in Lakeside SD offers elegance & comfort with modern finishes and crown molding throughout. Large windows allow natural light to flood the expansive living room with a cozy fireplace surrounded by built in shelves & volume ceilings. Gourmet kitchen with granite countertops, ample island & breakfast bar offers the perfect place to prepare family meals. Oversized master suite with soaking tub, tiled walk-in shower & large closets. Lower level offers versatility with 2 bedrooms, one full bath, second living area, workout spot & custom built media room which includes 6 comfortable chairs & projector. Large private outdoor living space, multiple decks & patio areas for dining, lounging, entertaining or enjoying all of the mature trees & nature on this oversized lot. Additionally, this house has 4 zoned A/C systems and two 200 AMP service panels. Extra driveway to park your boats or motorhomes. Whole house generator and storage shed convey. SELLERS OFFERING $7500, SALES BONUS ON ACCEPTED CONTRACT THAT CLOSES BY 6/30/26 OR $5000 ON ACCEPTED CONTRACT THAT CLOSES BY 7/31 TO SELLING AGENT
Accepting back-up offers
Price cut: $10K (6/26)
$499,900
132 Parkridge St, Hot Springs, AR 71901
4beds
3,821sqft
Single Family Residence
Built in 1998
0.73 Acres Lot
$-- Zestimate®
$131/sqft
$-- HOA
What's special
Oversized master suiteLarge closetsTiled walk-in showerStorage shed conveySoaking tubAmazing curb appeal
- 212 days
- 217
- 14
Zillow last checked:
Listing updated:
Listed by:
Judy A Hanson 501-282-0655,
Trademark Real Estate, Inc. 501-318-3200,
David H Hanson 501-620-0451,
Trademark Real Estate, Inc.
Source: CARMLS,MLS#: 26004288
Facts & features
Interior
Bedrooms & bathrooms
- Bedrooms: 4
- Bathrooms: 3
- Full bathrooms: 3
Rooms
- Room types: Great Room, Bonus Room
Dining room
- Features: Separate Dining Room, Separate Breakfast Rm, Breakfast Bar
Heating
- Natural Gas, Zoned
Cooling
- Electric
Appliances
- Included: Microwave, Gas Range, Dishwasher, Trash Compactor, Bar Fridge
- Laundry: Washer Hookup, Gas Dryer Hookup, Laundry Room
Features
- Walk-In Closet(s), Ceiling Fan(s), 2 Bedrooms Upper Level, 2 Bedrooms Lower Level
- Flooring: Carpet, Wood, Tile
- Has fireplace: Yes
- Fireplace features: Gas Logs Present
Interior area
- Total structure area: 3,821
- Total interior livable area: 3,821 sqft
Property
Parking
- Total spaces: 3
- Parking features: Garage, Parking Pad, Three Car, Garage Door Opener
- Has garage: Yes
Features
- Levels: Two
- Stories: 2
- Patio & porch: Patio, Deck
- Exterior features: Storage
Lot
- Size: 0.73 Acres
- Dimensions: 165 x 166
- Features: Sloped, Level
Details
- Parcel number: 40044200051000
- Other equipment: Home Theater
Construction
Type & style
- Home type: SingleFamily
- Architectural style: Traditional
- Property subtype: Single Family Residence
Materials
- Brick
- Foundation: Slab/Crawl Combination
- Roof: Composition
Condition
- New construction: No
- Year built: 1998
Utilities & green energy
- Electric: Elec-Municipal (+Entergy)
- Gas: Gas-Natural
- Sewer: Public Sewer
- Water: Public
- Utilities for property: Natural Gas Connected, Cable Connected
Community & HOA
Community
- Security: Security System
- Subdivision: MEADOW-WOOD
HOA
- Has HOA: No
Location
- Region: Hot Springs
Financial & listing details
- Price per square foot: $131/sqft
- Tax assessed value: $10,050
- Annual tax amount: $3,467
- Date on market: 2/3/2026
- Listing terms: VA Loan,FHA,Conventional
- Road surface type: Paved
Estimated market value
Not available
Estimated sales range
Not available
Not available
Price history
| Date | Event | Price |
|---|---|---|
| 7/17/2026 | Contingent | $499,900$131/sqft |
Source:  HSDS #153997 Report a problem HSDS #153997 Report a problem | ||
| 6/26/2026 | Price change | $499,900-2%$131/sqft |
Source: HSDS #153997 Report a problem | ||
| 6/10/2026 | Price change | $509,900-1.8%$133/sqft |
Source:  CARMLS #26004288 Report a problem CARMLS #26004288 Report a problem | ||
| 5/13/2026 | Listed for sale | $519,000-1.9%$136/sqft |
Source: HSDS #153997 Report a problem | ||
| 5/8/2026 | Contingent | $528,900$138/sqft |
Source: HSDS #153997 Report a problem | ||
| 4/30/2026 | Price change | $528,900-0.2%$138/sqft |
Source: HSDS #153997 Report a problem | ||
| 4/13/2026 | Listed for sale | $529,900$139/sqft |
Source: HSDS #153997 Report a problem | ||
| 4/6/2026 | Contingent | $529,900$139/sqft |
Source: HSDS #153997 Report a problem | ||
| 3/23/2026 | Price change | $529,900-3.6%$139/sqft |
Source: CARMLS #26004288 Report a problem | ||
| 2/3/2026 | Listed for sale | $549,900+0.9%$144/sqft |
Source: HSDS #153997 Report a problem | ||
| 12/28/2025 | Listing removed | $544,900$143/sqft |
Source: HSDS #152398 Report a problem | ||
| 12/2/2025 | Price change | $544,900-0.8%$143/sqft |
Source: CARMLS #25035324 Report a problem | ||
| 11/17/2025 | Price change | $549,500-0.1%$144/sqft |
Source: HSDS #152398 Report a problem | ||
| 9/22/2025 | Price change | $549,900-4.3%$144/sqft |
Source: CARMLS #25035324 Report a problem | ||
| 9/15/2025 | Price change | $574,900-4.2%$150/sqft |
Source: HSDS #152398 Report a problem | ||
| 9/3/2025 | Listed for sale | $599,900-3.9%$157/sqft |
Source: CARMLS #25035324 Report a problem | ||
| 9/3/2025 | Listing removed | $624,000$163/sqft |
Source: HSDS #151650 Report a problem | ||
| 8/3/2025 | Price change | $624,000-3.9%$163/sqft |
Source: HSDS #151650 Report a problem | ||
| 7/8/2025 | Listed for sale | $649,000+4535.7%$170/sqft |
Source: HSDS #151650 Report a problem | ||
| 8/12/1998 | Sold | $14,000$4/sqft |
Source: Public Record Report a problem | ||
| 9/16/1996 | Sold | $14,000$4/sqft |
Source: Public Record Report a problem | ||
Public tax history
| Year | Property taxes | Tax assessment |
|---|---|---|
| 2025 | $90 +18.3% | $2,010 +19.9% |
| 2024 | $76 +9.8% | $1,677 +8.3% |
| 2023 | $70 +9.1% | $1,548 +9.1% |
| 2022 | $64 -94.8% | $1,419 -96% |
| 2021 | $1,236 | $35,561 -47.9% |
| 2020 | $1,236 | $68,290 |
| 2019 | $1,236 +2% | $68,290 |
| 2018 | $1,211 | $68,290 |
| 2017 | $1,211 +8.3% | $68,290 +4.8% |
| 2016 | $1,119 | $65,140 |
| 2015 | $1,119 +0.1% | $65,140 +83.2% |
| 2014 | $1,118 -0.1% | $35,561 |
| 2013 | $1,119 | $35,561 |
| 2012 | $1,119 | $35,561 |
| 2011 | $1,119 +18.4% | $35,561 +7.9% |
| 2009 | $945 -0.3% | $32,943 |
| 2008 | $948 -6.2% | $32,943 |
| 2007 | $1,011 | $32,943 |
| 2006 | -- | $32,943 |
| 2005 | -- | $32,943 |
| 2004 | -- | $32,943 |
| 2003 | -- | $32,943 +0% |
| 2001 | -- | $32,934 |
Find assessor info on the county website
Monthly payment
Est. payment
Payment breakdown
Explore the cost of this home by adjusting the details. Changes won't be saved.Climate risks
Neighborhood: 71901
- $460,0003 bd3 ba3.8k sqft132 Parkridge St, Hot Springs National Park, AR 71913Sold
- $477,900-- bd3 ba3.8k sqft132 Parkridge St, Hot Springs, AR 71901Off Market
- $383,7003 bd3 ba2.8k sqft134 Parkridge St, Hot Springs, AR 71901Off Market
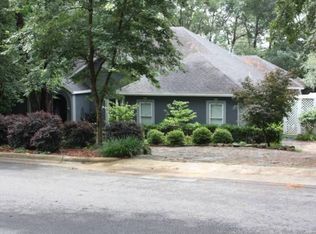
- $12,800-- bd2 ba1.9k sqft331 Melwood St, Hot Springs, AR 71901Off Market
Similar homes
- $475,0004 bd3 ba3.3k sqft210 Quail Creek Rd, Hot Springs, AR 71901For Sale
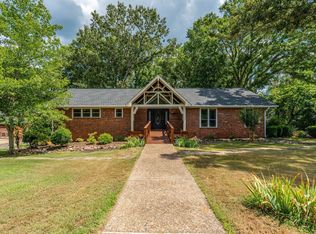
 MLS ID #26027195, Kelly M O'Dwyer, CBRPM Hot Springs. CARMLS
 - $514,9003 bd3 ba2.9k sqft320 Quail Creek Rd, Hot Springs, AR 71901For Sale
 MLS ID #26034025, Brandon L Bruning, LPT Realty. CARMLS
 - $385,0004 bd3 ba2.9k sqft104 Leigh Cir, Hot Springs, AR 71901For Sale
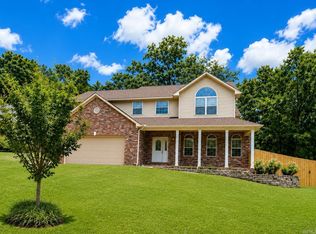 MLS ID #26029852, Allison Scroggins, Century 21 Parker & Scroggins Realty - Benton. CARMLS
 - $399,0004 bd3 ba3.4k sqft112 Leigh Cir, Hot Springs, AR 71901For Sale
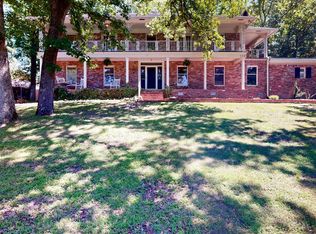 MLS ID #26019702, Cindy L Camras, Trademark Real Estate, Inc.. CARMLS
 - $635,0004 bd3 ba2.6k sqft118 Arlington Park Ter, Hot Springs, AR 71901For SaleMLS ID #26035108, Bobbie M Schroeder, Signature Homes Real Estate. CARMLS
- $435,0004 bd3 ba2.8k sqft166 Mapleleaf Cir, Hot Springs, AR 71901For SaleMLS ID #26030803, Kristyn Cooley, Crye-Leike REALTORS. CARMLS
- $444,0004 bd3 ba2.5k sqft125 Coneflower Ct, Hot Springs, AR 71901For SaleMLS ID #26026474, Cara Long, Century 21 Parker & Scroggins Realty - Hot Springs. CARMLS
- $339,0003 bd3 ba2.9k sqft310 Melwood St, Hot Springs, AR 71901For SaleMLS ID #26027588, Natalie Caldwell, Crye-Leike REALTORS. CARMLS
- $399,9004 bd2 ba2.4k sqft120 Thornbury Ct, Hot Springs, AR 71901For SaleMLS ID #26023333, Lorna Nobles, McGraw Realtors - HSV. CARMLS
- $620,0005 bd4 ba4k sqft101 Westminster Pl, Hot Springs, AR 71901For SaleMLS ID #26020075, Cynthia A Gildner, Trademark Real Estate, Inc.. CARMLS
- $425,0003 bd3 ba2.7k sqft123 Saratoga St, Hot Springs, AR 71901For SaleMLS ID #26018421, Kent H Dover, CBRPM Hot Springs. CARMLS
- $489,0004 bd4 ba4.9k sqft1194 Marion Anderson Rd, Hot Springs, AR 71913For SaleMLS ID #26012987, Rachel F Mundy, Trademark Real Estate, Inc.. CARMLS
- $479,9003 bd3 ba3k sqft256 Independence Dr, Hot Springs, AR 71913For SaleMLS ID #26015311, Lee Bateman, Lunsford & Associates Realty Co.. CARMLS
- $474,0004 bd3 ba3k sqft113 Burchwood Bay Cv, Hot Springs, AR 71913For SaleMLS ID #26013077, Danielle L Blair, Crossroads Realty Group. CARMLS
- $449,0004 bd3 ba2.7k sqft100 Lost Lake Point, Hot Springs, AR 71913For SaleMLS ID #26033864, Katie Scheu, Trademark Real Estate Little Rock. CARMLS
- $494,0004 bd3 ba2.1k sqft426 Willow Bend Cir, Hot Springs, AR 71913For SaleMLS ID #26030356, Shaunna L Schanlaber, Lake Hamilton Realty, Inc.. CARMLS
- $615,0004 bd3 ba2.8k sqft301 Arlington Park Dr, Hot Springs, AR 71901For SaleMLS ID #25043347, Archie VanGorder, Hot Springs 1st Choice Realty. CARMLS
- $650,0003 bd3 ba3k sqft671 Shady Grove Rd, Hot Springs, AR 71901For SaleMLS ID #26025052, Beau Durbin, ESQ. Realty Group - Hot Springs. CARMLS
- $599,9004 bd3 ba2.8k sqft200 Gardens Gate Cir, Hot Springs, AR 71913For SaleMLS ID #26034201, Nancy Bergeron, Keller Williams Realty The Bergeron Group. CARMLS
