This is a beautiful and well maintained home. It's improved with solar panels which helps keep the electric costs down on this 3571 square foot home. The property backs up to a green area (no backyard neighbors). In addition, both HVAC units and ductwork were replaced in March of 2022. From the vaulted ceilings to the extra rooms, there are just too many great features to list. Simply put, this is a must see!!
Sold
Price Unknown
132 Parkview Dr, Saginaw, TX 76179
4beds
3,571sqft
Single Family Residence
Built in 2001
10,018 Square Feet Lot
$456,000 Zestimate®
$--/sqft
$3,430 Estimated rent
Home value
$456,000
$433,000 - $483,000
$3,430/mo
Zestimate® history
Owner options
List your home for rent
$3,430/mo
Rent Zestimate®
Find your next renter with Zillow Rental Manager. Plus, with online applications, you can quickly screen prospective tenants – for free.
$3,430/mo
Rent Zestimate®
Refinance and save
Refinancing to a lower rate could help reduce your monthly payments and save thousands over the life of the loan.
Explore your selling options
Work with a Zillow partner agent
Leverage their expertise and Zillow's premium Showcase listings to get your home seen by more buyers.
Get startedList with your own agent
Get your home in front of millions of buyers by listing it on Zillow.
Learn how to do itSell it yourself
Take full control of how buyers see your home on Zillow by listing For Sale by Owner (FSBO).
List your homeWhat's special
Zillow last checked:
Listing updated:
Listed by:
Carl Russell 0731087 817-444-5330,
Marsha Hardin Real Estate LLC 817-444-5330
Bought with:
Lori Gentry
Pinnacle Group REALTORS
Source: NTREIS,MLS#: 20497238
Facts & features
Interior
Bedrooms & bathrooms
- Bedrooms: 4
- Bathrooms: 4
- Full bathrooms: 3
- 1/2 bathrooms: 1
Primary bedroom
- Level: First
- Dimensions: 19 x 17
Primary bedroom
- Level: Second
- Dimensions: 10 x 15
Bedroom
- Level: Second
- Dimensions: 10 x 13
Bedroom
- Level: Second
- Dimensions: 13 x 10
Primary bathroom
- Features: Jetted Tub
- Level: First
- Dimensions: 11 x 9
Bonus room
- Level: Second
- Dimensions: 14 x 10
Den
- Level: First
- Dimensions: 11 x 13
Dining room
- Level: First
- Dimensions: 17 x 11
Other
- Level: Second
- Dimensions: 9 x 5
Other
- Level: Second
- Dimensions: 7 x 10
Game room
- Level: Second
- Dimensions: 20 x 16
Half bath
- Level: First
- Dimensions: 6 x 4
Kitchen
- Level: First
- Dimensions: 15 x 10
Living room
- Features: Fireplace
- Level: First
- Dimensions: 17 x 22
Office
- Level: First
- Dimensions: 14 x 11
Utility room
- Level: First
- Dimensions: 12 x 6
Heating
- Central
Cooling
- Central Air
Appliances
- Included: Dishwasher, Electric Oven, Electric Range, Disposal, Microwave, Refrigerator
Features
- Kitchen Island, Loft, Open Floorplan
- Flooring: Carpet, Tile
- Has basement: No
- Number of fireplaces: 1
- Fireplace features: Wood Burning
Interior area
- Total interior livable area: 3,571 sqft
Property
Parking
- Total spaces: 2
- Parking features: Garage - Attached
- Attached garage spaces: 2
Features
- Patio & porch: Covered
- Exterior features: Storage
- Pool features: None
- Fencing: Back Yard,Wood
Lot
- Size: 10,018 Square Feet
Details
- Additional structures: Shed(s)
- Parcel number: 07383215
Construction
Type & style
- Home type: SingleFamily
- Architectural style: Detached
- Property subtype: Single Family Residence
Materials
- Brick
- Foundation: Slab
- Roof: Composition
Condition
- Year built: 2001
Utilities & green energy
- Electric: Photovoltaics Third-Party Owned
- Sewer: Public Sewer
- Utilities for property: Sewer Available
Green energy
- Energy generation: Solar
Community & HOA
Community
- Subdivision: Dominion Add
HOA
- Has HOA: No
Location
- Region: Saginaw
Financial & listing details
- Tax assessed value: $478,470
- Annual tax amount: $6,933
- Date on market: 12/19/2023
- Cumulative days on market: 105 days
Price history
| Date | Event | Price |
|---|---|---|
| 6/24/2024 | Sold | -- |
Source: NTREIS #20497238 Report a problem | ||
| 5/28/2024 | Pending sale | $455,000$127/sqft |
Source: NTREIS #20497238 Report a problem | ||
| 5/20/2024 | Contingent | $455,000$127/sqft |
Source: NTREIS #20497238 Report a problem | ||
| 4/3/2024 | Price change | $455,000-2.2%$127/sqft |
Source: NTREIS #20497238 Report a problem | ||
| 2/26/2024 | Pending sale | $465,000$130/sqft |
Source: NTREIS #20497238 Report a problem | ||
| 2/19/2024 | Contingent | $465,000$130/sqft |
Source: NTREIS #20497238 Report a problem | ||
| 12/19/2023 | Listed for sale | $465,000$130/sqft |
Source: NTREIS #20497238 Report a problem | ||
| 9/20/2023 | Listing removed | -- |
Source: NTREIS #20320949 Report a problem | ||
| 9/6/2023 | Price change | $465,000-2.9%$130/sqft |
Source: NTREIS #20320949 Report a problem | ||
| 5/30/2023 | Price change | $479,000-4%$134/sqft |
Source: NTREIS #20320949 Report a problem | ||
| 5/5/2023 | Listed for sale | $499,000$140/sqft |
Source: NTREIS #20320949 Report a problem | ||
Public tax history
| Year | Property taxes | Tax assessment |
|---|---|---|
| 2025 | $6,931 +17.6% | $478,470 |
| 2024 | $5,895 +8.6% | $478,470 +7.4% |
| 2023 | $5,427 -14.7% | $445,390 +8.5% |
| 2022 | $6,360 +7.1% | $410,364 +64.1% |
| 2021 | $5,937 | $250,000 -23.2% |
| 2020 | -- | $325,666 -0.4% |
| 2019 | $6,791 +8.9% | $326,975 +28.7% |
| 2018 | $6,237 +9% | $254,088 -7% |
| 2017 | $5,721 +9.1% | $273,222 +4.5% |
| 2016 | $5,242 +6.8% | $261,461 +37% |
| 2015 | $4,907 | $190,900 |
| 2014 | $4,907 | $190,900 +2.4% |
| 2013 | -- | $186,500 +11.3% |
| 2012 | -- | $167,500 -9.4% |
| 2011 | -- | $184,800 -2.8% |
| 2010 | -- | $190,100 -9.2% |
| 2009 | -- | $209,400 +4.9% |
| 2008 | -- | $199,700 |
| 2007 | -- | $199,700 |
| 2006 | -- | $199,700 +10.1% |
| 2005 | -- | $181,400 |
| 2004 | -- | $181,400 -2.6% |
| 2003 | -- | $186,200 -18.7% |
| 2002 | -- | $228,900 +1070.8% |
| 2001 | -- | $19,550 |
| 2000 | -- | $19,550 |
Find assessor info on the county website
Neighborhood: The Dominion
Nearby homes
- $386,9004 bd2 ba2.2k sqft136 Parkview Dr, Saginaw, TX 76179Off Market
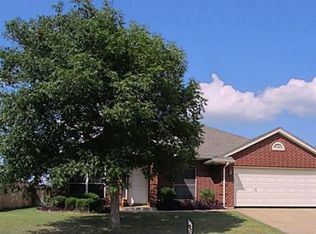
- $416,9004 bd2 ba2.2k sqft128 Parkview Dr, Saginaw, TX 76179Off Market
- $349,8003 bd2 ba2k sqft140 Parkview Dr, Saginaw, TX 76179Off Market
- $380,3003 bd2 ba1.9k sqft124 Parkview Dr, Saginaw, TX 76179Off Market
- $311,0003 bd3 ba1.7k sqft133 Parkview Dr, Saginaw, TX 76179Off Market
- $361,3004 bd2 ba2.5k sqft129 Parkview Dr, Saginaw, TX 76179Off Market
- $331,8004 bd2 ba1.8k sqft901 Friar Dr, Saginaw, TX 76179Off Market
- $341,3003 bd2 ba1.9k sqft200 Parkview Dr, Saginaw, TX 76179Off Market
Nearby schools
GreatSchools rating
- 7/10Willow Creek Elementary SchoolGrades: PK-5Distance: 0.3 mi
- 7/10Creekview Middle SchoolGrades: 6-8Distance: 1.5 mi
- 6/10Boswell High SchoolGrades: 9-12Distance: 2.2 mi
Schools provided by the listing agent
- Elementary: Willow Creek
- Middle: Creekview
- High: Boswell
- District: Eagle MT-Saginaw ISD
Source: NTREIS. This data may not be complete. We recommend contacting the local school district to confirm school assignments for this home.
Get a cash offer in 3 minutes
Find out how much your home could sell for in as little as 3 minutes with a no-obligation cash offer.
Estimated market value
$456,000
Get a cash offer in 3 minutes
Find out how much your home could sell for in as little as 3 minutes with a no-obligation cash offer.
Estimated market value
$456,000
- Texas
- Tarrant County
- Saginaw
- 76179
- The Dominion
- 132 Parkview Dr
Nearby cities
Nearby neighborhoods
Nearby zip codes
Other Saginaw Topics
