Great location. Custom 3BR/2.5BA beautifully maintained, modern farmhouse with sunlight galore is nestled in Country Park on a quiet cul de sac. Spacious, open floor plan with 9’ ceilings. The bespoke kitchen with commercial grade custom cabinetry offers adjustable shelving, soft close drawers and double pantries with roll out shelves. Samsung appliances include 5 burner gas cooktop and double ovens. The Spanish style tile backsplash is a showstopper! Pre-finished hardwoods throughout the home including the upstairs bonus room. From the living room enjoy the view from the screened porch and patio perfect for outdoor activities. The primary ensuite also has a door to the screened porch and a spa- inspired bathroom with free standing tub and walk-in shower. Well-appointed, custom-made vanities. Plenty of room for parking in the 3-car garage. Enjoy the serenity of country living just 1.4 miles to Guilford Co and minutes to Summerfield. Shopping and restaurants within 10 minutes.
Sold for $493,000
$493,000
132 Parkview Ln, Reidsville, NC 27320
3beds
2,596sqft
Stick/Site Built, Residential, Single Family Residence
Built in 2020
1.07 Acres Lot
$485,700 Zestimate®
$--/sqft
$2,706 Estimated rent
Home value
$485,700
$379,000 - $627,000
$2,706/mo
Zestimate® history
Owner options
List your home for rent
$2,706/mo
Rent Zestimate®
Find your next renter with Zillow Rental Manager. Plus, with online applications, you can quickly screen prospective tenants – for free.
$2,706/mo
Rent Zestimate®
Refinance and save
$3,041/mo
Est. payment
Refinancing to a lower rate could help reduce your monthly payments and save thousands over the life of the loan.
$3,041/mo
Est. payment
Explore your selling options
Work with a Zillow partner agent
Leverage their expertise and Zillow's premium Showcase listings to get your home seen by more buyers.
Get startedList with your own agent
Get your home in front of millions of buyers by listing it on Zillow.
Learn how to do itSell it yourself
Take full control of how buyers see your home on Zillow by listing For Sale by Owner (FSBO).
List your homeWhat's special
Pre-finished hardwoodsSunlight galoreSpanish style tile backsplashUpstairs bonus roomBespoke kitchenWalk-in showerCommercial grade custom cabinetry
Zillow last checked:
Listing updated:
Listed by:
Deborah Hunt 336-314-0850,
KELLER WILLIAMS REALTY
Bought with:
Melissa Greer, 74293
Berkshire Hathaway HomeServices Yost & Little Realty
Source: Triad MLS,MLS#: 1189223
Facts & features
Interior
Bedrooms & bathrooms
- Bedrooms: 3
- Bathrooms: 3
- Full bathrooms: 2
- 1/2 bathrooms: 1
- Main level bathrooms: 3
Primary bedroom
- Level: Main
- Dimensions: 20.67 x 18.75
Bedroom 2
- Level: Main
- Dimensions: 13.5 x 10.92
Bedroom 3
- Level: Main
- Dimensions: 13.5 x 11.08
Bonus room
- Level: Second
- Dimensions: 14.67 x 29.33
Dining room
- Level: Main
- Dimensions: 11.08 x 7.17
Kitchen
- Level: Main
- Dimensions: 14.42 x 24.67
Laundry
- Level: Main
- Dimensions: 8.92 x 5.67
Living room
- Level: Main
- Dimensions: 12.83 x 21.92
Heating
- Forced Air, Natural Gas
Cooling
- Central Air
Appliances
- Included: Gas Water Heater
Features
- Basement: Crawl Space
- Number of fireplaces: 1
- Fireplace features: Living Room
Interior area
- Total structure area: 2,596
- Total interior livable area: 2,596 sqft
- Finished area above ground: 2,596
Property
Parking
- Total spaces: 3
- Parking features: Garage, Attached
- Attached garage spaces: 3
Features
- Levels: One
- Stories: 1
- Pool features: None
Lot
- Size: 1.07 Acres
- Dimensions: 132 x 29 x 31 x 284 x 188 x 251
- Features: Level, Flat
Details
- Parcel number: 171464
- Zoning: RP
- Special conditions: Owner Sale
Construction
Type & style
- Home type: SingleFamily
- Property subtype: Stick/Site Built, Residential, Single Family Residence
Materials
- Vinyl Siding
Condition
- Year built: 2020
Utilities & green energy
- Sewer: Septic Tank
- Water: Public
Community & HOA
Community
- Subdivision: Country Park
HOA
- Has HOA: Yes
- HOA fee: $75 quarterly
Location
- Region: Reidsville
Financial & listing details
- Tax assessed value: $581,288
- Annual tax amount: $4,069
- Date on market: 8/2/2025
- Cumulative days on market: 161 days
- Listing agreement: Exclusive Right To Sell
- Listing terms: Cash,Conventional,FHA,USDA Loan,VA Loan
Price history
| Date | Event | Price |
|---|---|---|
| 2/9/2026 | Sold | $493,000-1.4% |
Source:  Triad MLS #1189223 Report a problem Triad MLS #1189223 Report a problem | ||
| 1/11/2026 | Pending sale | $499,900 |
Source: Triad MLS #1189223 Report a problem | ||
| 11/9/2025 | Price change | $499,900-2.9% |
Source: Triad MLS #1189223 Report a problem | ||
| 10/25/2025 | Price change | $515,000-2.8% |
Source: Triad MLS #1189223 Report a problem | ||
| 9/29/2025 | Price change | $530,000-0.9% |
Source: Triad MLS #1189223 Report a problem | ||
| 8/2/2025 | Listed for sale | $535,000+1088.9% |
Source: Triad MLS #1189223 Report a problem | ||
| 4/15/2020 | Sold | $45,000$17/sqft |
Source: Public Record Report a problem | ||
Public tax history
| Year | Property taxes | Tax assessment |
|---|---|---|
| 2025 | $4,070 +5.9% | $581,288 |
| 2024 | $3,841 +41.6% | $581,288 +72.5% |
| 2023 | $2,712 | $336,940 |
| 2022 | $2,712 | $336,940 |
| 2021 | $2,712 +1040.9% | $336,940 +1040.9% |
| 2020 | $238 | $29,532 |
| 2019 | $238 -1% | $29,532 |
| 2018 | $240 +0.9% | $29,532 |
| 2017 | $238 | $29,532 |
| 2015 | $238 | $29,532 |
| 2014 | $238 | $29,532 |
| 2013 | $238 | $29,532 |
| 2012 | $238 -0.2% | $29,532 |
| 2011 | $239 -2.1% | $29,532 |
| 2010 | $244 0% | $29,532 |
| 2009 | $244 +5.1% | $29,532 |
| 2008 | $232 | $29,532 |
| 2007 | $232 | $29,532 |
Find assessor info on the county website
Neighborhood: 27320
Nearby homes
- $416,7003 bd3 ba1.9k sqft131 Parkview Ln, Reidsville, NC 27320Off Market

- $512,3003 bd3 ba2.2k sqft171 Lakewalk Dr, Reidsville, NC 27320Off Market
- $428,0003 bd3 ba2.1k sqft126 Parkview Ln, Reidsville, NC 27320Sold
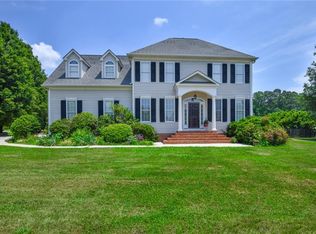
- $450,3003 bd2 ba2.2k sqft125 Parkview Ln, Stokesdale, NC 27320Off Market
- $431,1003 bd4 ba2.1k sqft183 Lakewalk Dr, Reidsville, NC 27320Off Market
- $---- bd-- ba-- sqft161 Lakewalk Dr, Reidsville, NC 27320Off Market
- $476,5003 bd3 ba2.2k sqft121 Lakewalk Dr, Reidsville, NC 27320Off Market
- $388,0003 bd2 ba1.8k sqft13470 Us Highway 158, Reidsville, NC 27320Off Market
Nearby schools
GreatSchools rating
- 7/10Bethany ElementaryGrades: PK-5Distance: 3.3 mi
- 7/10Rockingham County MiddleGrades: 6-8Distance: 9.8 mi
- 5/10Rockingham County HighGrades: 9-12Distance: 9.6 mi
Schools provided by the listing agent
- Elementary: Bethany
- Middle: Rockingham County
- High: Rockingham County
Source: Triad MLS. This data may not be complete. We recommend contacting the local school district to confirm school assignments for this home.
Get a cash offer in 3 minutes
Find out how much your home could sell for in as little as 3 minutes with a no-obligation cash offer.
Estimated market value
$485,700
Get a cash offer in 3 minutes
Find out how much your home could sell for in as little as 3 minutes with a no-obligation cash offer.
Estimated market value
$485,700
- North Carolina
- Rockingham County
- Reidsville
- 27320
- 132 Parkview Ln
Nearby cities
Nearby zip codes
Other Reidsville Topics
