This home has undergone a complete interior and exterior transformation designed for modern comfort and efficiency. The renovation includes spray foam insulation for optimal energy performance, a full electrical rewire with new 200-amp service, outlets, switches, and upgraded lighting throughout. The new PEX plumbing system features upgraded fixtures, and a brand-new 3-ton HVAC system with all new ductwork ensures year-round comfort.
The kitchen is appointed with prefinished cabinetry, quartz countertops, and updated finishes. Interior upgrades include new drywall, texture, paint, redesigned closets, new trim, and doors. Flooring has been replaced with luxury vinyl plank and carpet for a fresh, cohesive look.
Exterior improvements include new front and rear porch additions, siding, soffits, and fascia. Energy-efficient low-E vinyl windows and fiberglass exterior doors complement the fully repainted exterior in a modern color scheme. A new GAF Timberline charcoal roof with seamless gutters completes the renovation.
A one-year home warranty is included for added peace of mind.
Sold
Price Unknown
132 Pecan Dr, Pottsboro, TX 75076
3beds
1,450sqft
Single Family Residence
Built in 1985
10,628 Square Feet Lot
$-- Zestimate®
$--/sqft
$1,350 Estimated rent
Home value
Not available
Estimated sales range
Not available
$1,350/mo
Zestimate® history
Owner options
List your home for rent
$1,350/mo
Rent Zestimate®
Find your next renter with Zillow Rental Manager. Plus, with online applications, you can quickly screen prospective tenants – for free.
$1,350/mo
Rent Zestimate®
Refinance and save
$60/mo
Est. payment
Refinancing to a lower rate could help reduce your monthly payments and save thousands over the life of the loan.
$60/mo
Est. payment
Explore your selling options
Work with a Zillow partner agent
Leverage their expertise and Zillow's premium Showcase listings to get your home seen by more buyers.
Get startedList with your own agent
Get your home in front of millions of buyers by listing it on Zillow.
Learn how to do itSell it yourself
Take full control of how buyers see your home on Zillow by listing For Sale by Owner (FSBO).
List your homeWhat's special
New drywall texture paintQuartz countertopsFiberglass exterior doorsEnergy-efficient low-e vinyl windowsRedesigned closets
Zillow last checked:
Listing updated:
Listed by:
Lainie Ramsey 0488429 903-786-6063,
HBL, Realtors 903-786-6063
Bought with:
Steve Alford
Summit Realty Group
Source: NTREIS,MLS#: 21096427
Facts & features
Interior
Bedrooms & bathrooms
- Bedrooms: 3
- Bathrooms: 2
- Full bathrooms: 2
Primary bedroom
- Features: Ceiling Fan(s)
- Level: First
- Dimensions: 0 x 0
Living room
- Features: Ceiling Fan(s)
- Level: First
- Dimensions: 0 x 0
Heating
- Central, Electric
Cooling
- Central Air, Ceiling Fan(s), Electric
Appliances
- Included: Dishwasher, Electric Range, Disposal
- Laundry: Washer Hookup, Electric Dryer Hookup, Laundry in Utility Room
Features
- Eat-in Kitchen, High Speed Internet, Open Floorplan, Cable TV, Vaulted Ceiling(s)
- Flooring: Carpet, Luxury Vinyl Plank
- Has basement: No
- Has fireplace: No
Interior area
- Total interior livable area: 1,450 sqft
Property
Parking
- Parking features: Driveway
- Has uncovered spaces: Yes
Features
- Levels: Two
- Stories: 2
- Patio & porch: Covered
- Pool features: None, Community
- Body of water: Texoma
Lot
- Size: 10,628 Square Feet
- Features: Interior Lot, Subdivision
Details
- Parcel number: 105597
Construction
Type & style
- Home type: SingleFamily
- Architectural style: Traditional,Detached
- Property subtype: Single Family Residence
Materials
- Fiber Cement
- Foundation: Slab
- Roof: Composition
Condition
- Year built: 1985
Utilities & green energy
- Sewer: Septic Tank
- Water: Community/Coop
- Utilities for property: Septic Available, Water Available, Cable Available
Community & HOA
Community
- Features: Boat Facilities, Fishing, Park, Pool
- Security: Smoke Detector(s)
- Subdivision: Simmons Shores
HOA
- Has HOA: Yes
- Services included: Association Management, Maintenance Grounds
- HOA fee: $60 annually
- HOA name: Simmons Shores HOA
- HOA phone: 903-357-8197
Location
- Region: Pottsboro
Financial & listing details
- Date on market: 11/15/2025
- Cumulative days on market: 85 days
- Listing terms: Cash,Conventional,FHA,VA Loan
Price history
| Date | Event | Price |
|---|---|---|
| 3/2/2026 | Sold | -- |
Source: NTREIS #21096427 Report a problem | ||
| 2/9/2026 | Pending sale | $284,900$196/sqft |
Source: NTREIS #21096427 Report a problem | ||
| 1/27/2026 | Contingent | $284,900$196/sqft |
Source: NTREIS #21096427 Report a problem | ||
| 1/27/2026 | Listed for sale | $284,900$196/sqft |
Source: NTREIS #21096427 Report a problem | ||
| 1/25/2026 | Contingent | $284,900$196/sqft |
Source: NTREIS #21096427 Report a problem | ||
| 12/2/2025 | Price change | $284,900-1.7%$196/sqft |
Source: NTREIS #21096427 Report a problem | ||
| 11/15/2025 | Listed for sale | $289,900$200/sqft |
Source: NTREIS #21096427 Report a problem | ||
Public tax history
Tax history is unavailable.
Neighborhood: 75076
Nearby homes
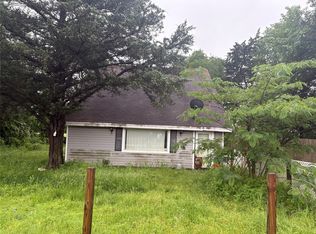
- $--2 bd2 ba1.3k sqft247 Pecan Dr, Pottsboro, TX 75076Sold
- $34,320-- bd-- ba-- sqftPecan Dr, Pottsboro, TX 75076Off Market
- $63,576-- bd-- ba-- sqft55 Blackjack Cir, Pottsboro, TX 75076Off Market
- $351,100-- bd-- ba1.4k sqft59 Blackjack Cir, Pottsboro, TX 75076Off Market
- $54,193-- bd-- ba-- sqft51 Blackjack Cir, Pottsboro, TX 75076Off Market
- $189,000-- bd-- ba1k sqftPecan Dr, Pottsboro, TX 75076Off Market
- $--3 bd2 ba1.3k sqft121 Pecan Dr, Pottsboro, TX 75076Sold
- $258,600-- bd-- ba1.3k sqft121 Pecan Dr, Pottsboro, TX 75076Off Market
Nearby schools
GreatSchools rating
- 7/10Pottsboro Middle SchoolGrades: 5-8Distance: 4 mi
- 8/10Pottsboro High SchoolGrades: 9-12Distance: 3.8 mi
- 9/10Pottsboro Elementary SchoolGrades: PK-4Distance: 4 mi
Schools provided by the listing agent
- Elementary: Pottsboro
- Middle: Pottsboro
- High: Pottsboro
- District: Pottsboro ISD
Source: NTREIS. This data may not be complete. We recommend contacting the local school district to confirm school assignments for this home.
- Texas
- Grayson County
- Pottsboro
- 75076
- 132 Pecan Dr
Nearby cities
Nearby neighborhoods
Nearby zip codes
Other Pottsboro Topics
