This is truly an incredible custom home which has been lovingly & meticulously maintained. It offers everything on your wish list. Just freshly painted throughout & neutral, ready to move in! There are handsome HW FRS throughout! So many NEW features i.e. a new roof & gutters/downspouts, new chimney cap & pointing, ALL new windows & screens, new HVAC, 2 new circuit breaker panels, a stunning kitchen with new granite counters, new appliances, Nnewcabinets, new flooring & upgraded living space w/the patio & its new cover letting in the sun shine but protecting from rain or hot sun. This home totally enhances the indoor and outdoor lifestyle. Entertaining is so easy with the formal living room & dining room. In addition to the first floor family room with its cozy fireplace is the incredible sundrenched sunroom/breakfast room. An addition space is the library/office/guest room/1st floor bedroom. The 1st floor laundry is a BONUS. There are two game rooms & lots of storage This Gem is nestled on a beautiful corner manicured lot In a quiet neighborhood with sidewalks & a gas lit entrance Adding to the easy living is the 2 car ATTACHED garage...NO steps from the garage into your home. A perfect location for all Pittsburgh destinations...all the medical centers, hospitals, universities, corporate downtown, the renowned Cultural District offering, opera, ballet, symphony, Broadway productions, our many museums,shopping, dining and more. OPEN THIS SUNDAY 9/20 12-2:00
Under contract
$459,000
132 Penhurst Dr, Pittsburgh, PA 15235
4beds
2,756sqft
Single Family Residence
Built in 1966
10,062 Square Feet Lot
$453,800 Zestimate®
$167/sqft
$-- HOA
What's special
New cabinetsLots of storageBeautiful corner manicured lotTwo game roomsQuiet neighborhood with sidewalksNew appliancesNew flooring
- 37 days
- 314
- 20
Likely to sell faster than
Zillow last checked:
Listing updated:
Listed by:
Karen Sherer 412-361-4000,
HOWARD HANNA REAL ESTATE SERVICES 412-361-4000
Source: WPMLS,MLS#: 1775008 Originating MLS: West Penn Multi-List
Originating MLS: West Penn Multi-ListFacts & features
Interior
Bedrooms & bathrooms
- Bedrooms: 4
- Bathrooms: 4
- Full bathrooms: 3
- 1/2 bathrooms: 1
Primary bedroom
- Level: Upper
- Dimensions: 16x14
Bedroom 2
- Level: Upper
- Dimensions: 15x15
Bedroom 3
- Level: Upper
- Dimensions: 13x12
Bedroom 4
- Level: Upper
- Dimensions: 13x12
Bonus room
- Level: Main
- Dimensions: 14x14
Den
- Level: Main
- Dimensions: 17x14
Dining room
- Level: Main
- Dimensions: 13X12
Entry foyer
- Level: Main
Family room
- Level: Main
- Dimensions: 14x14
Game room
- Level: Lower
- Dimensions: 15x13
Game room
- Level: Lower
- Dimensions: 19x15
Kitchen
- Level: Main
- Dimensions: 20x13
Laundry
- Level: Main
Living room
- Level: Main
- Dimensions: 19X15
Heating
- Forced Air, Gas
Cooling
- Central Air
Appliances
- Included: Some Electric Appliances, Dishwasher, Microwave, Refrigerator, Stove
Features
- Flooring: Hardwood, Tile
- Windows: Multi Pane, Screens
- Basement: Finished
- Number of fireplaces: 1
- Fireplace features: Gas, Family/Living/Great Room
Interior area
- Total structure area: 2,756
- Total interior livable area: 2,756 sqft
Video & virtual tour
Property
Parking
- Total spaces: 2
- Parking features: Attached, Garage, Garage Door Opener
- Has attached garage: Yes
Features
- Levels: Two
- Stories: 2
- Pool features: None
Lot
- Size: 10,062 Square Feet
- Dimensions: 56 x 137 x 81 x 138 M/L
Details
- Parcel number: 0453K00176000000
Construction
Type & style
- Home type: SingleFamily
- Architectural style: Contemporary,Two Story
- Property subtype: Single Family Residence
Materials
- Brick
- Roof: Composition
Condition
- Resale
- Year built: 1966
Utilities & green energy
- Sewer: Public Sewer
- Water: Public
Community & HOA
Community
- Subdivision: **PENHURST**
Location
- Region: Pittsburgh
Financial & listing details
- Price per square foot: $167/sqft
- Tax assessed value: $231,000
- Annual tax amount: $10,709
- Date on market: 9/17/2026
Estimated market value
$453,800
$431,000 - $476,000
$2,807/mo
Price history
| Date | Event | Price |
|---|---|---|
| 10/20/2026 | Pending sale | $459,000$167/sqft |
Source:  WPMLS #1775008 Report a problem WPMLS #1775008 Report a problem | ||
| 9/30/2026 | Contingent | $459,000$167/sqft |
Source: WPMLS #1775008 Report a problem | ||
| 9/17/2026 | Listed for sale | $459,000-14.7%$167/sqft |
Source: WPMLS #1775008 Report a problem | ||
| 9/16/2026 | Listing removed | $538,000$195/sqft |
Source: WPMLS #1757155 Report a problem | ||
| 9/5/2026 | Price change | $538,000-2%$195/sqft |
Source: WPMLS #1757155 Report a problem | ||
| 7/25/2026 | Price change | $549,000-1.9%$199/sqft |
Source: WPMLS #1757155 Report a problem | ||
| 6/27/2026 | Price change | $559,900-1.6%$203/sqft |
Source: WPMLS #1757155 Report a problem | ||
| 5/29/2026 | Listed for sale | $569,000-1.9%$206/sqft |
Source: WPMLS #1757155 Report a problem | ||
| 5/29/2026 | Listing removed | $579,900$210/sqft |
Source: WPMLS #1742793 Report a problem | ||
| 4/10/2026 | Listed for sale | $579,900$210/sqft |
Source: WPMLS #1742793 Report a problem | ||
| 3/30/2026 | Contingent | $579,900$210/sqft |
Source: WPMLS #1742793 Report a problem | ||
| 3/9/2026 | Listed for sale | $579,900+90.1%$210/sqft |
Source: WPMLS #1742793 Report a problem | ||
| 5/18/2006 | Sold | $305,000$111/sqft |
Source: Public Record Report a problem | ||
Public tax history
| Year | Property taxes | Tax assessment |
|---|---|---|
| 2025 | $9,762 +6.9% | $244,200 |
| 2024 | $9,134 +690.8% | $244,200 |
| 2023 | $1,155 | $244,200 |
| 2022 | $1,155 | $244,200 |
| 2021 | $1,155 +2% | $244,200 |
| 2020 | $1,132 -2% | $244,200 |
| 2019 | $1,155 -86.8% | $244,200 |
| 2018 | $8,730 | $244,200 |
| 2017 | $8,730 +655.8% | $244,200 |
| 2016 | $1,155 -85.6% | $244,200 |
| 2015 | $8,010 +597.1% | $244,200 |
| 2014 | $1,149 | $244,200 -1.2% |
| 2013 | -- | $247,200 +0.9% |
| 2012 | -- | $245,000 |
| 2011 | -- | $245,000 |
| 2010 | -- | $245,000 |
| 2009 | -- | $245,000 |
| 2008 | -- | $245,000 +33.1% |
| 2007 | -- | $184,100 |
| 2006 | -- | $184,100 |
| 2005 | -- | $184,100 |
| 2004 | -- | $184,100 -7.5% |
| 2003 | -- | $199,100 |
| 2002 | -- | $199,100 |
Find assessor info on the county website
Monthly payment
Est. payment
Payment breakdown
Explore the cost of this home by adjusting the details. Changes won't be saved.Climate risks
Neighborhood: 15235
Nearby schools
Schools provided by the listing agent
- District: Woodland Hills
Source: WPMLS. This data may not be complete. We recommend contacting the local school district to confirm school assignments for this home.
Similar homes
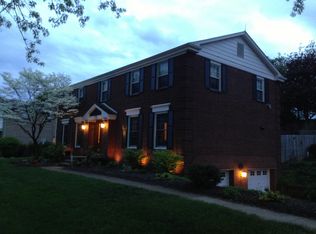
- $359,9004 bd3 ba2.7k sqft116 Hawthorne Dr, Pittsburgh, PA 15235For Sale
 MLS ID #1770056, Gina Giampietro. WPMLS
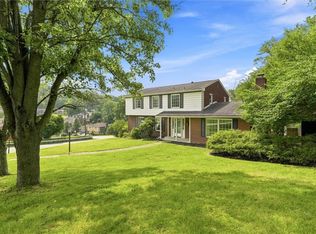
 - $345,0004 bd3 ba2.5k sqft224 Thornberry Dr, Pittsburgh, PA 15235For Sale
 MLS ID #1750989, Amber Agate. WPMLS
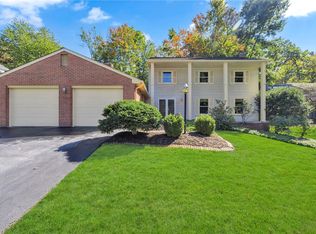
 - $495,0004 bd4 ba2.2k sqft1593 Oakleaf Ln, Pittsburgh, PA 15237For Sale
 MLS ID #1780413, Angie Peluso. WPMLS
 - $250,0003 bd2 ba1.5k sqft415 Dunbar Dr, Pittsburgh, PA 15235For Sale
 MLS ID #1778469, Roxanne Humes. WPMLS
